Leave a Message

Thank you for your message. We will be in touch with you shortly.

6305 W 6th Avenue Unit: C21
VIEW PHOTOS
$420,000

6305 W 6th Avenue Unit: C21

3 Beds 3 Baths 2,700 Sq.Ft. 3,920.4 Sq.Ft.

Description

LOCATION, LOCATION, LOCATION -- POTENTIAL, POTENTIAL, POTENTIAL!
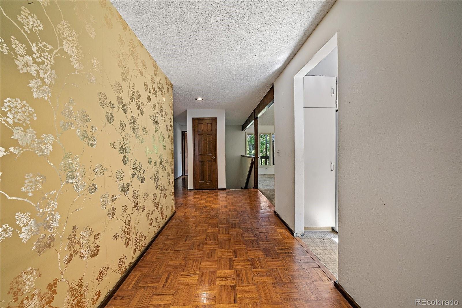
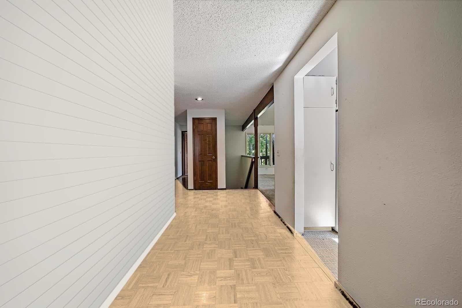
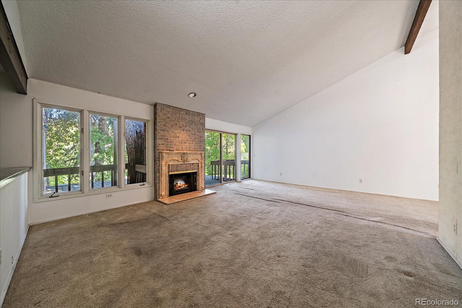
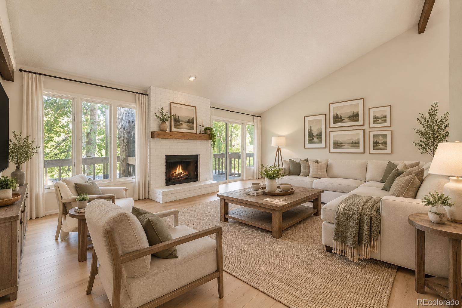
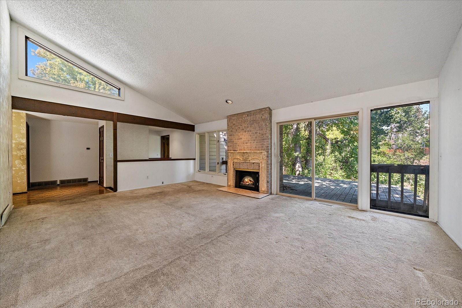
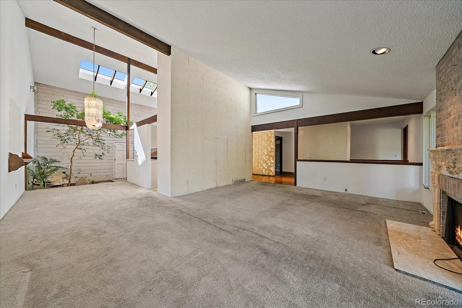
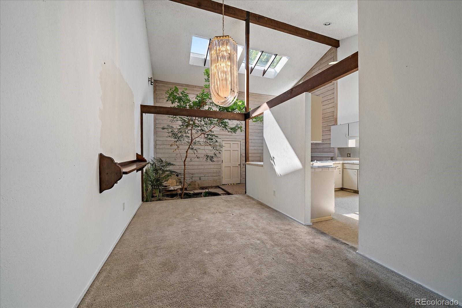
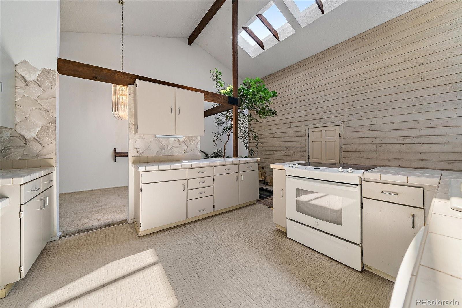
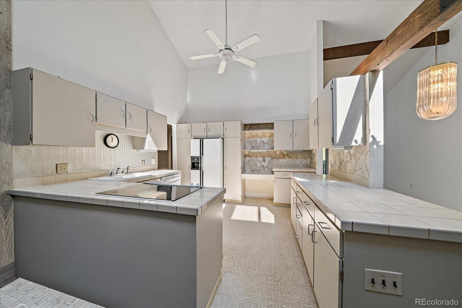
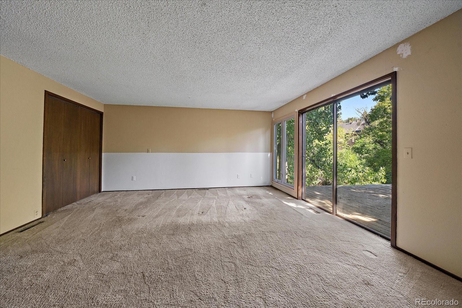
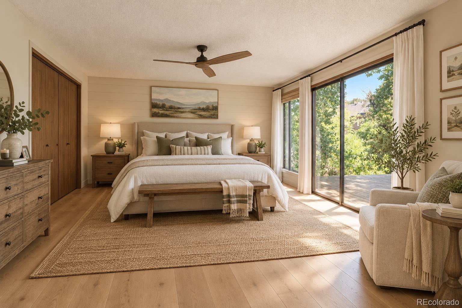
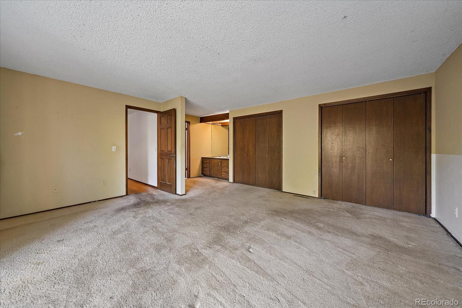
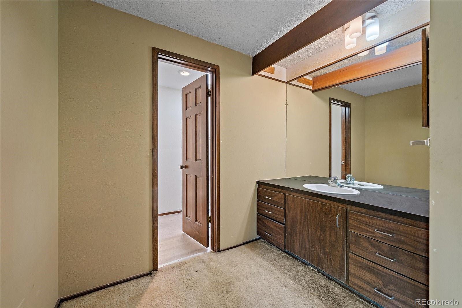
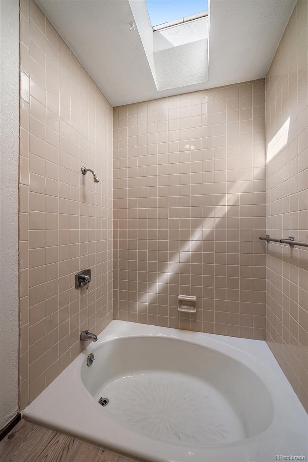
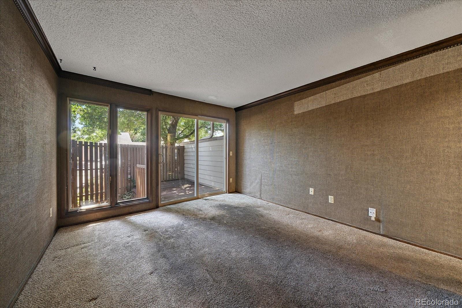
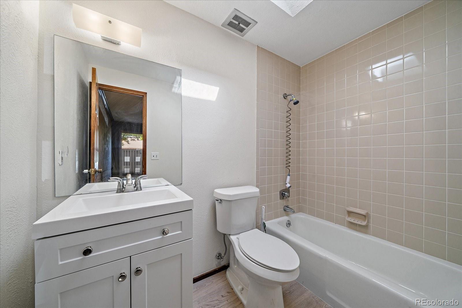
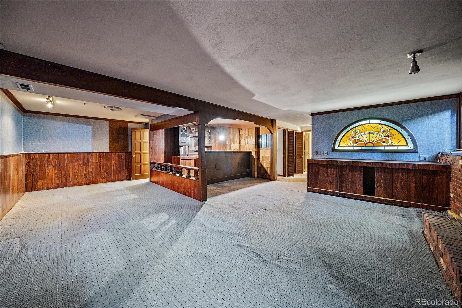
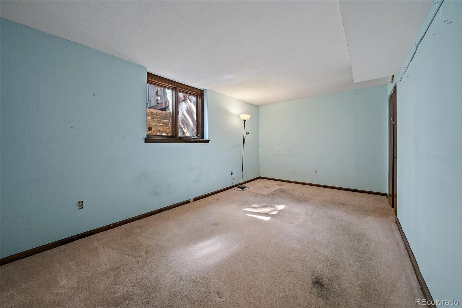
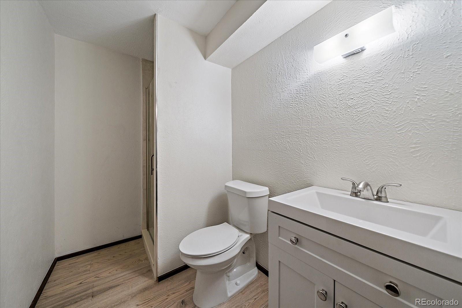
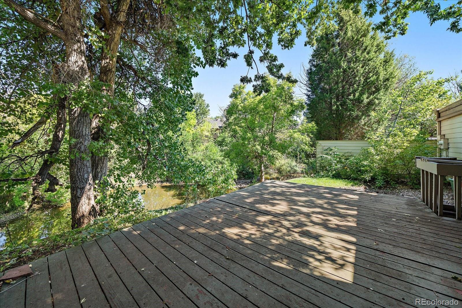
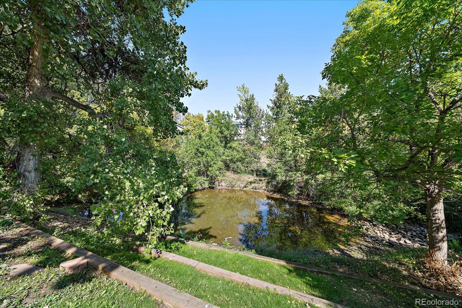
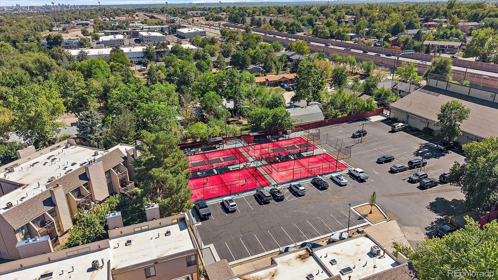
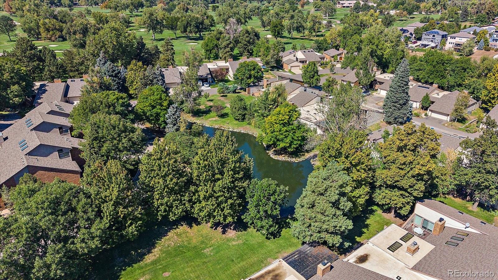
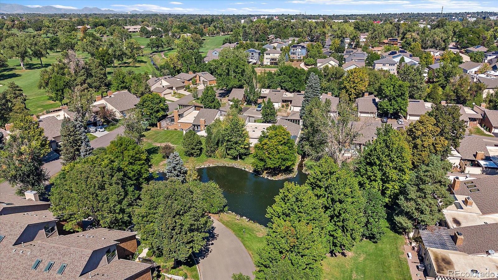
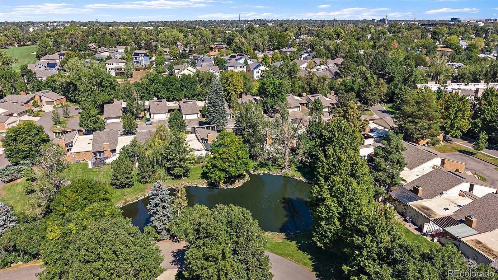
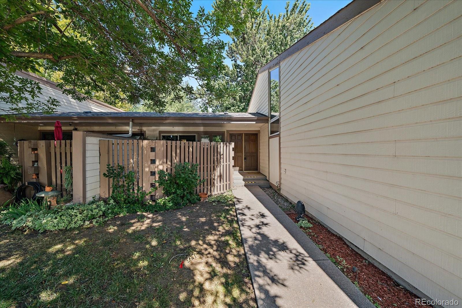
MAKE IT YOUR OWN! This 3-bedroom, 3-bathroom townhome offers approximately 2,700 square feet and an exciting opportunity to bring your full remodel vision to life. Located adjacent to the Lakewood Golf Course & Denver Raquet Club and set in a peaceful natural setting with pond views and abundant birdlife, this home offers a rare combination of space, privacy, and nature. The versatile interior features two spacious living areas, vaulted ceilings, multiple skylights, and an atrium with a water feature that brings the outdoors in.
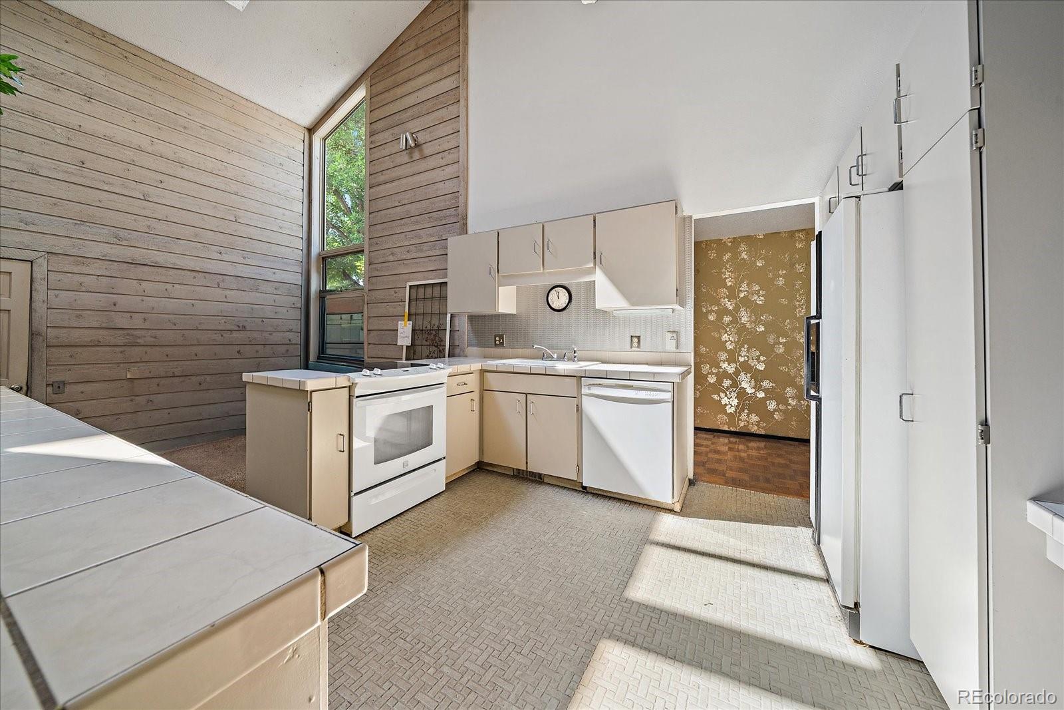
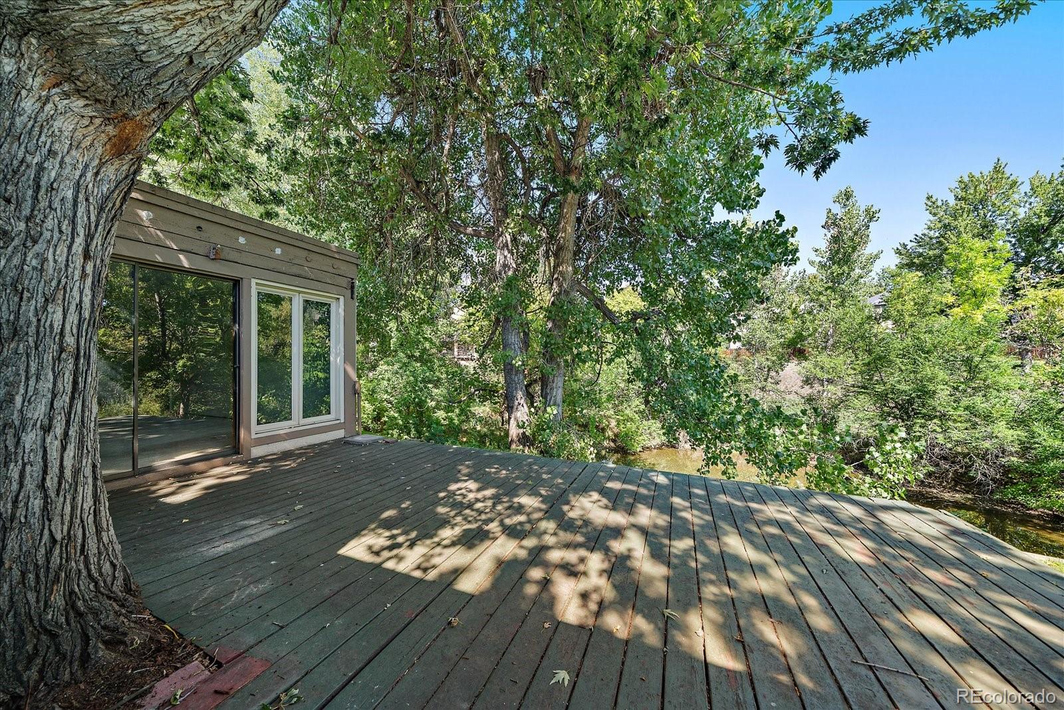
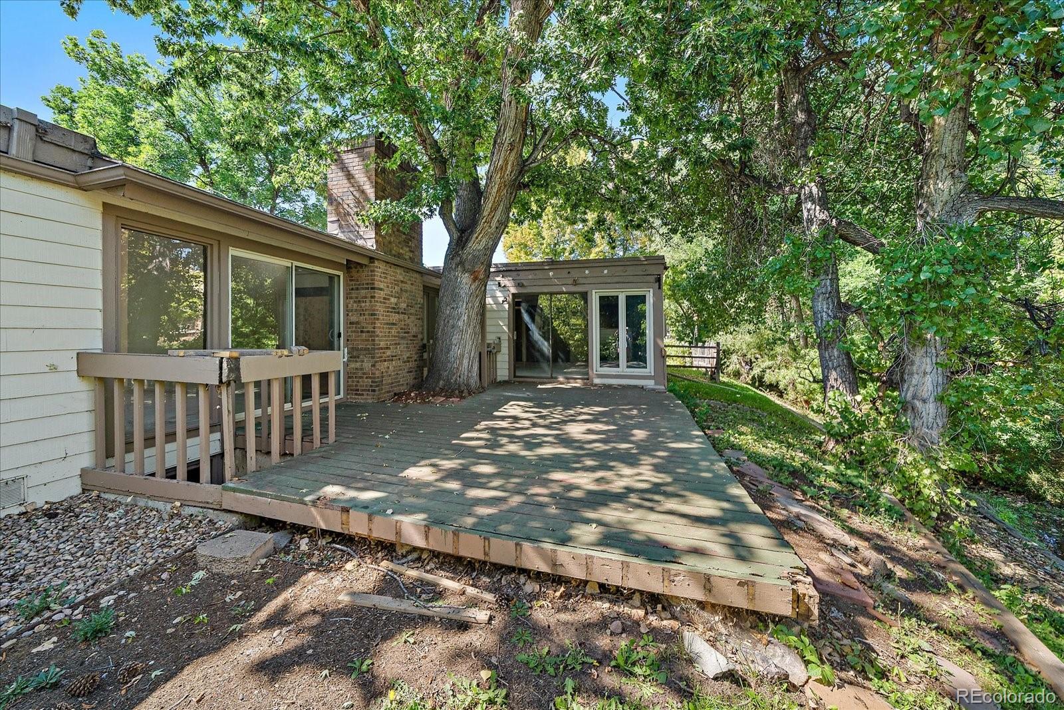
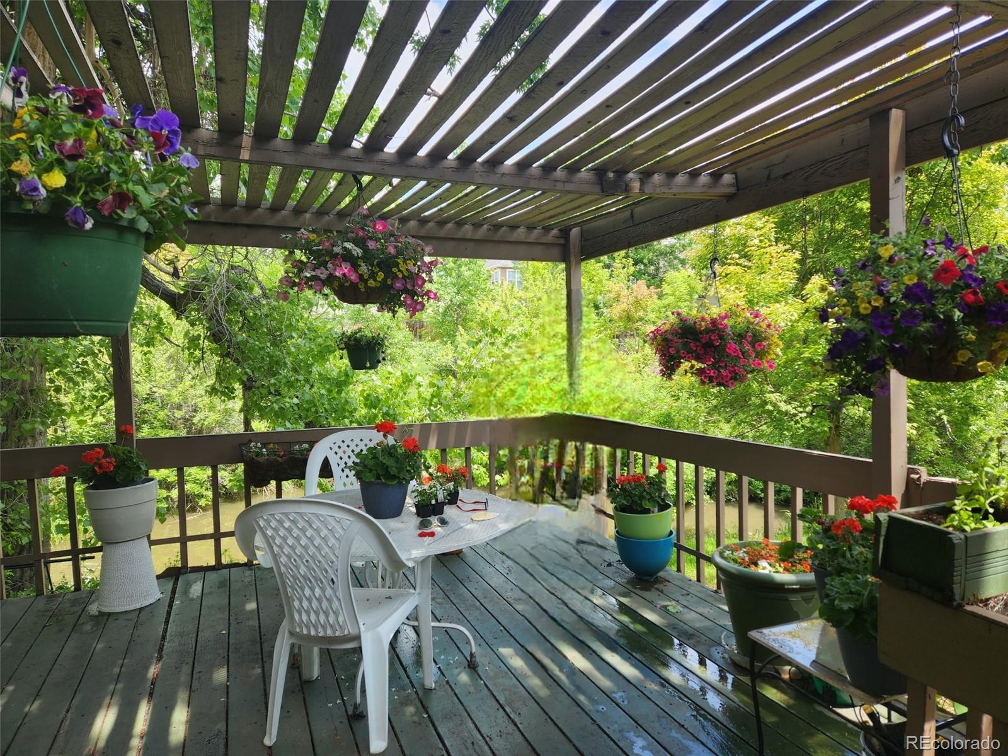
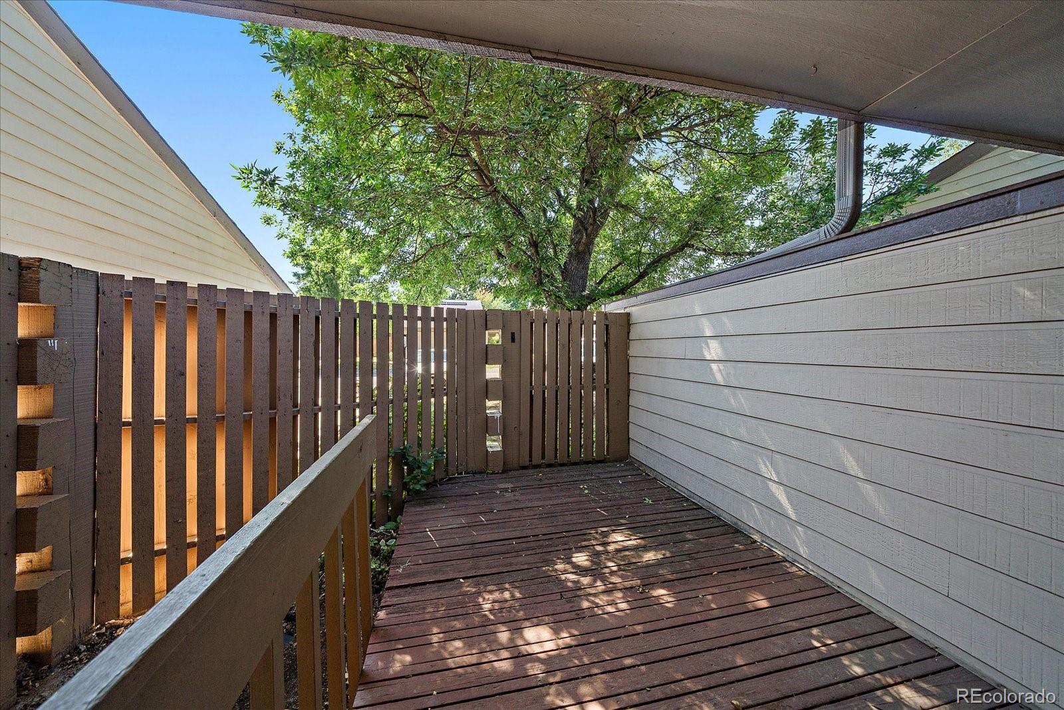
The open-concept main level connects the kitchen and dining area to the expansive back deck, creating an easy flow between indoor and outdoor living. Enjoy two generous decks, including a large back deck overlooking the pond--perfect for morning coffee, entertaining, relaxing, or taking in the surrounding nature--plus a front deck off the main-floor second bedroom.
The HOA provides low-maintenance living, including exterior building insurance and maintenance, including the roof, lawn care, snow removal, trash/recycling, water, and private road maintenance.

NOTE: This property qualifies for a $5,000 Closing Cost Incentive offered by KeyBank as well as 100% financing with NO Mortgage Insurance. Please contact Lisa Muilenburg @ #303-669-1490 - [email protected] for more details
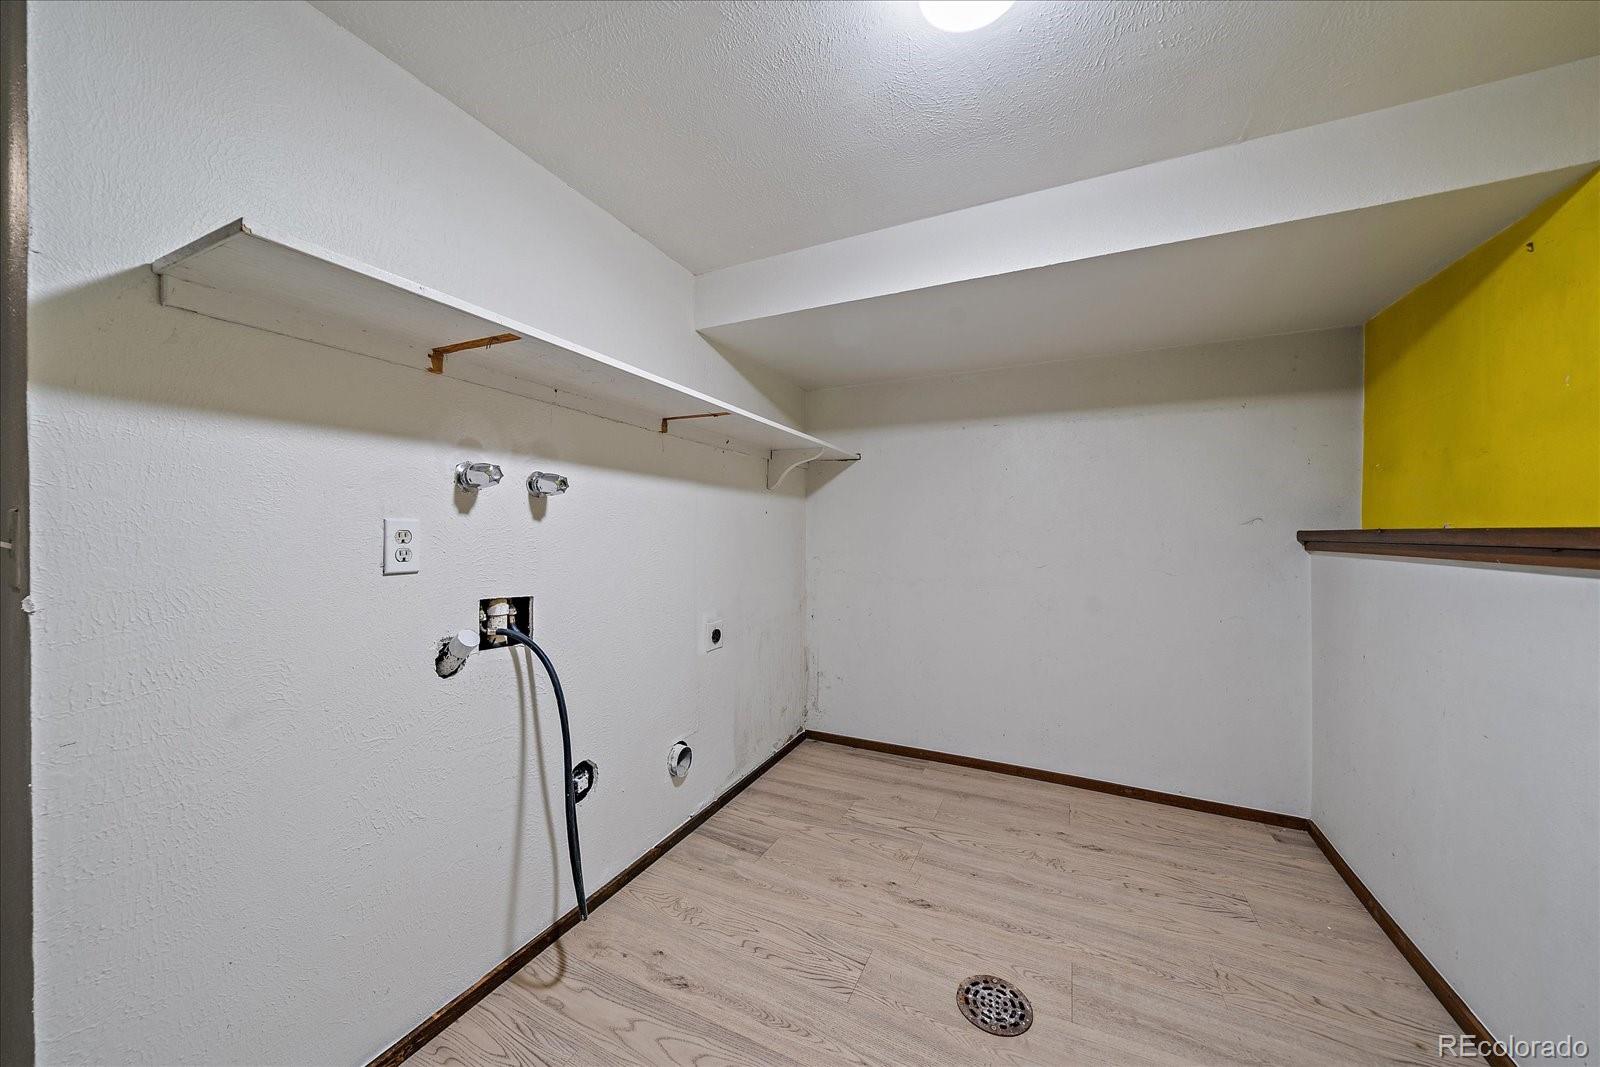
Sold AS IS, this is your opportunity to update, remodel, and create a home that reflects your style and vision. See MLS Supplements

Enjoy an outstanding location just 5 minutes to Sloan's Lake and 15 minutes to downtown Denver.

Bring your vision. Bring your ideas. Make this one YOURS!
Share Property

Location

6305 W 6th Avenue Unit: C21, Lakewood, CO 80214

Status

Active Under Contract
image

Schedule a Showing

We would love to show you our beautiful property. Please select your preferred date and time below. An agent will be in touch shortly to confirm your appointment.

Schedule a Showing

We would love to show you our beautiful property. Please select your preferred date and time below. An agent will be in touch shortly to confirm your appointment.
Thank you for your interest in 6305 W 6th Avenue Unit: C21, Lakewood, CO 80214. We are reviewing your request and will be in touch shortly!
Cathie Nicholson

Cathie Nicholson

TITLE

Broker Associate | Realtor®

Property Amenities

View additional property information below.
Interior
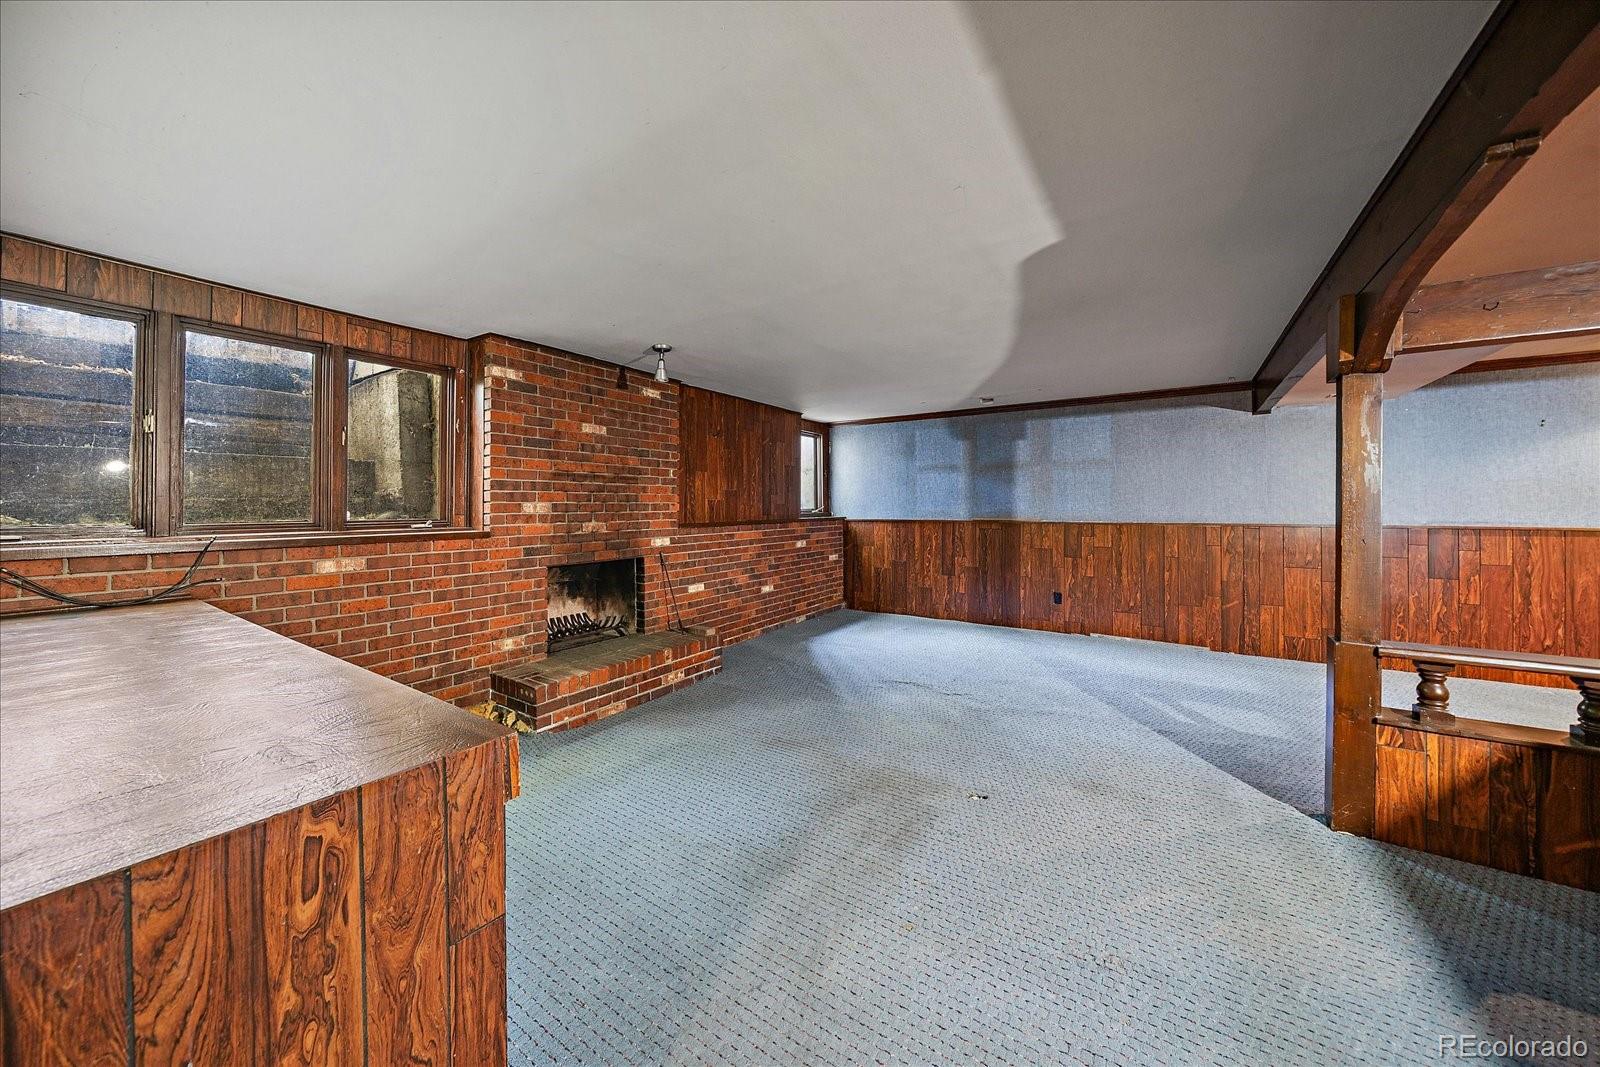
Fireplace Basement, Living Room
Appliances Dishwasher, Disposal, Electric Water Heater, Refrigerator, Self Cleaning Oven
Flooring Carpet, Parquet, Vinyl
Total Bedrooms: 3
Three-Quarter Bathrooms: 1
Full Bathrooms: 2
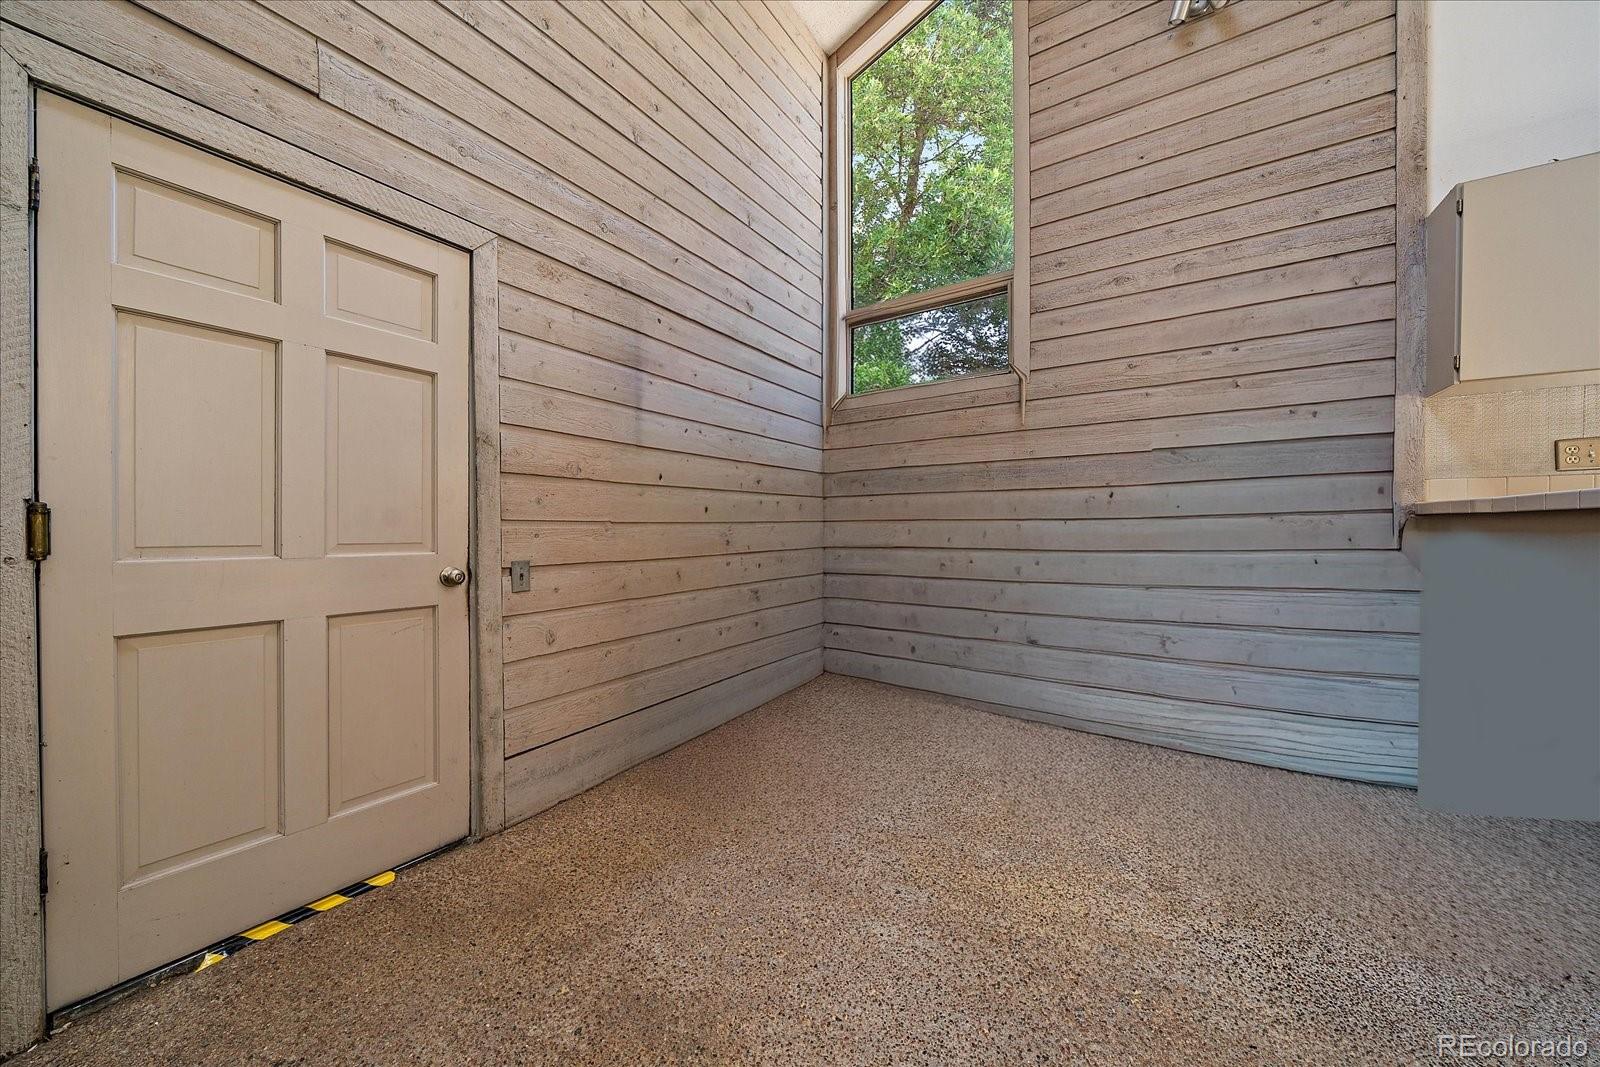
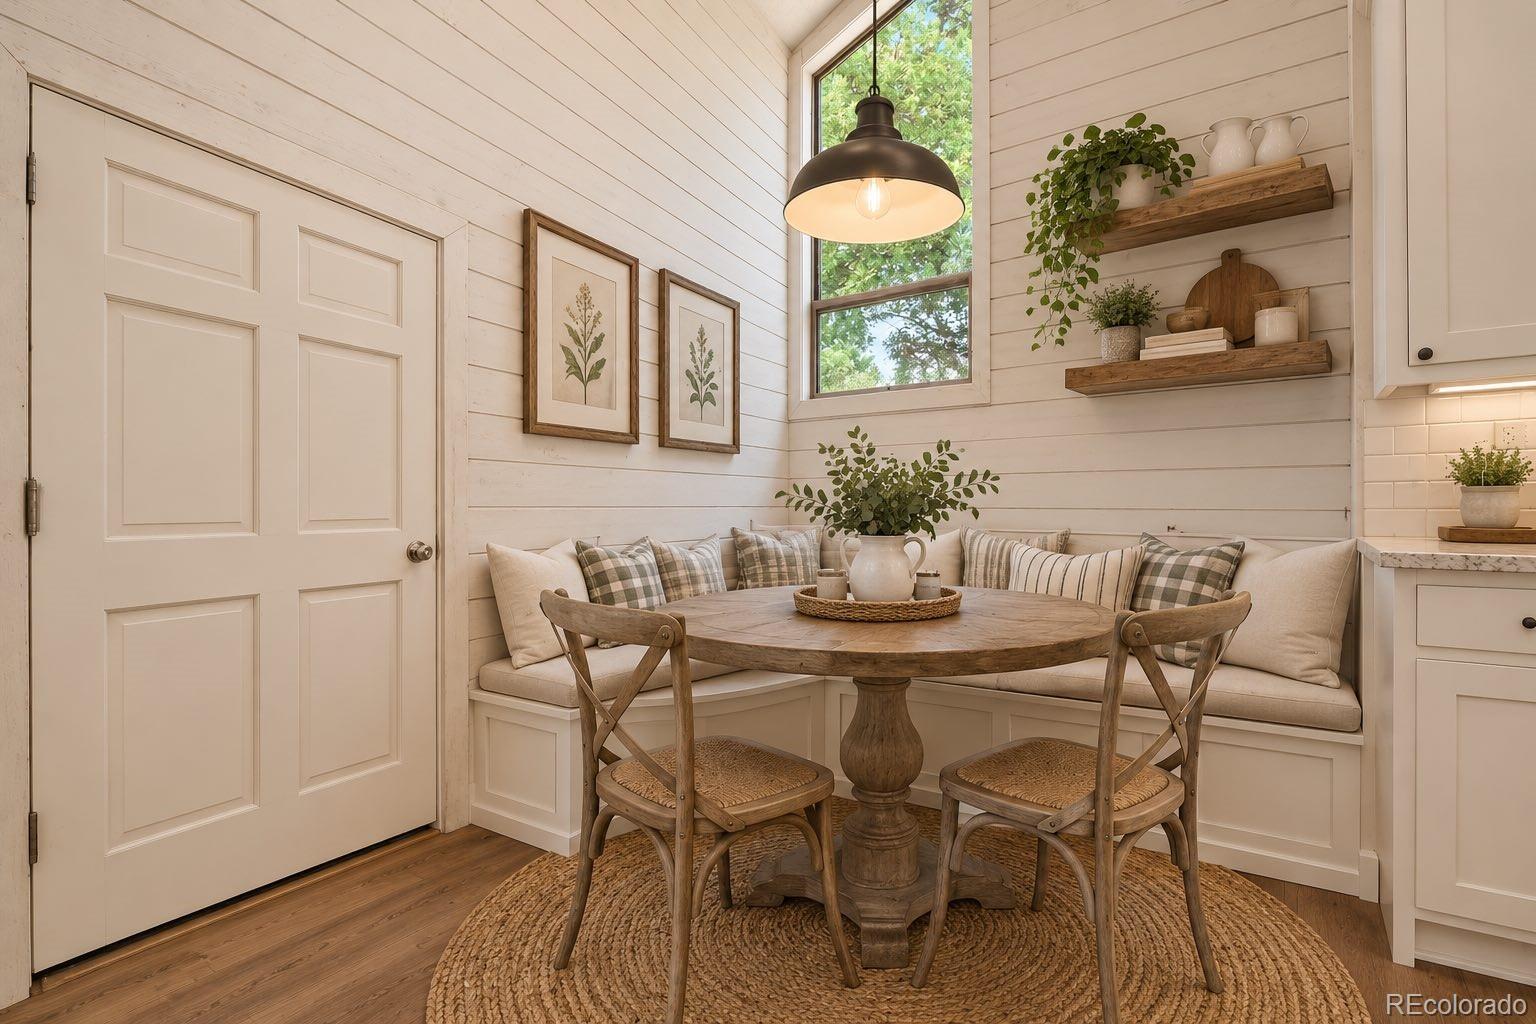
Other Interior Features Breakfast Nook, Eat-in Kitchen, Entrance Foyer, High Ceilings, Laminate Counters, Open Floorplan, Pantry, Primary Suite, Vaulted Ceiling(s)
Area & Lot
Lot Area 3,920.4 Sq.Ft.
Living area 2,700 Sq.Ft.
MLS® ID 5988532
Year Built 1973
School District Jefferson County R-1
High School Jefferson
Middle School Jefferson
Elementary School Lumberg
View Description Lake
Type Townhouse
Status Active Under Contract
Exterior
Stories 1
Air conditioning None
Heat type Forced Air
Water Source Public
Garage Space 2.0
Sewer Public Sewer
Other Exterior Features Garden, Water Feature
Parking Concrete, Finished
Lot Features Flood Zone
Roof Composition
Utilities Electricity Connected, Natural Gas Connected, Phone Connected
Finance
Sales Price $420,000
HOA Fees $550 monthly
Real Estate Tax $2,144 yearly

Work With Us