
Leave a Message

Thank you for your message. We will be in touch with you shortly.

10269 Christopher Drive
VIEW PHOTOS
Courtesy of Berkshire Hathaway HomeServices Elevated Living RE
$2,200,000

10269 Christopher Drive

4 Beds 4 Baths 4,221 Sq.Ft. 5 Acres

Open House

8/15/2026 11:00AM - 2:00PM MDT

Description

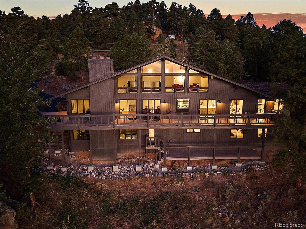
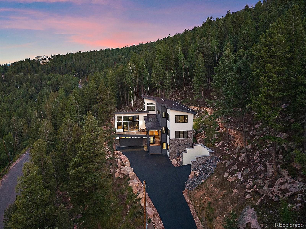
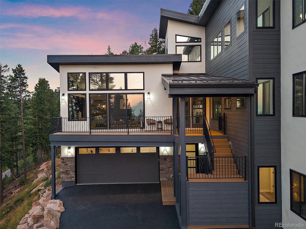
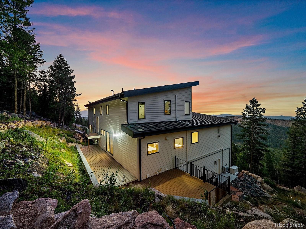
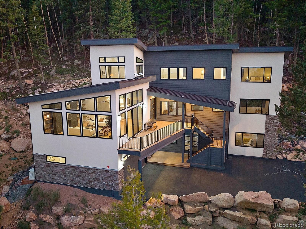
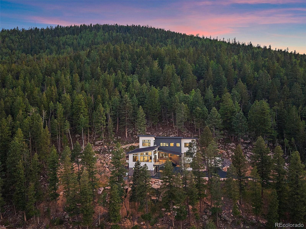
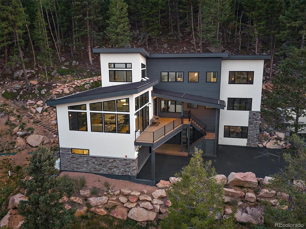
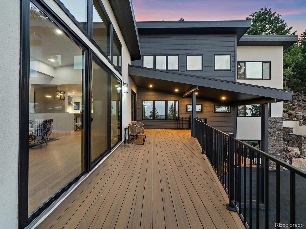
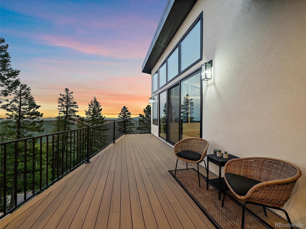
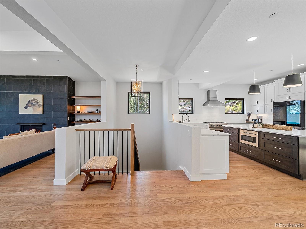
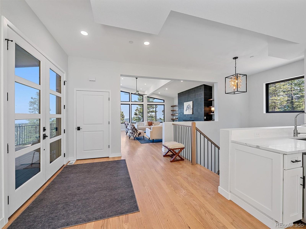
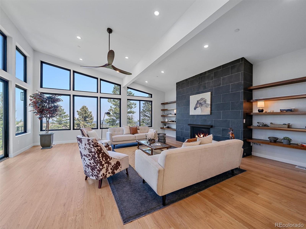
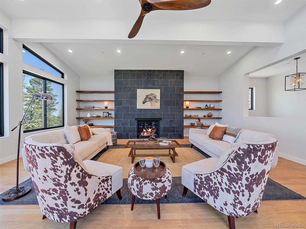
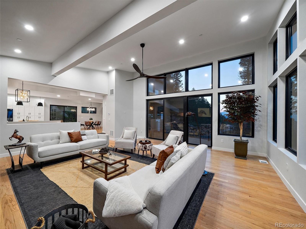
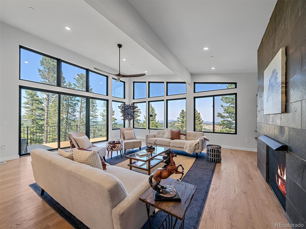
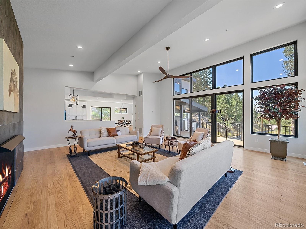
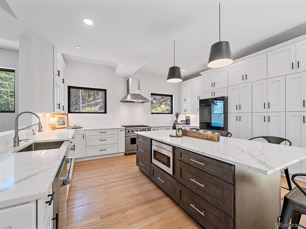
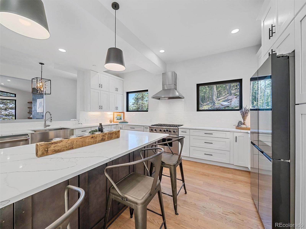
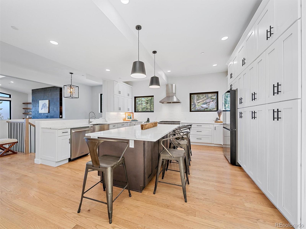
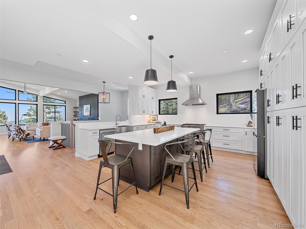
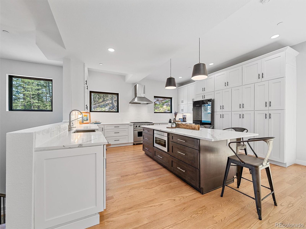
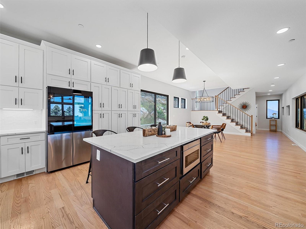
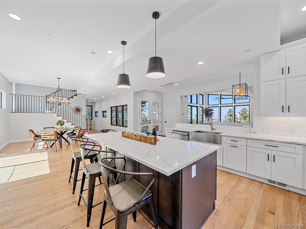
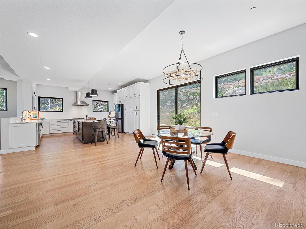
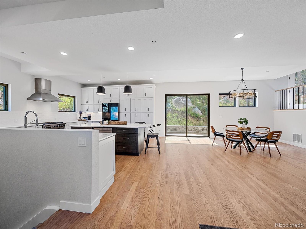
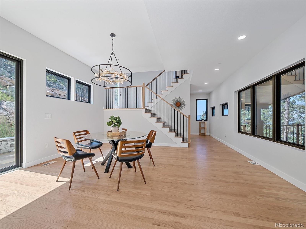
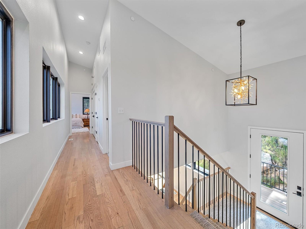
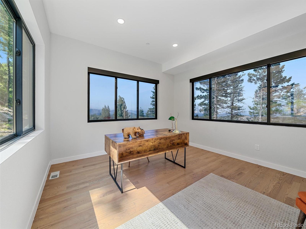
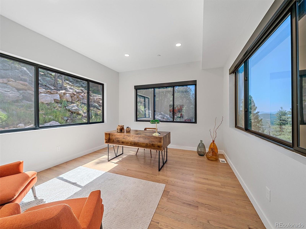
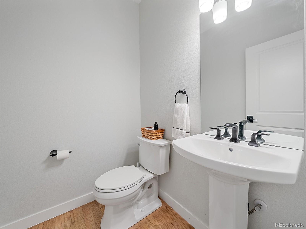
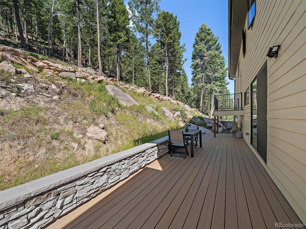
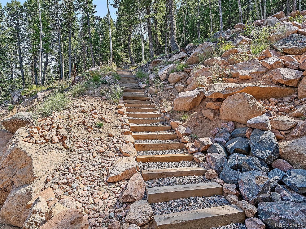
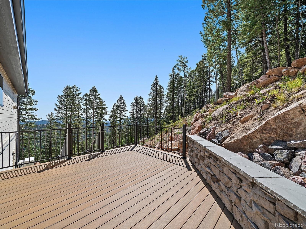
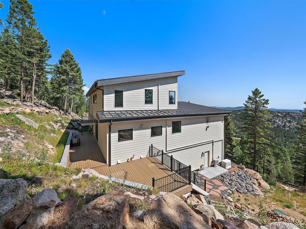
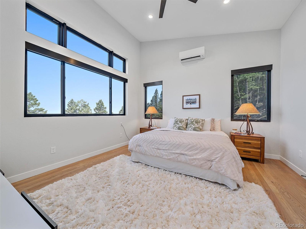
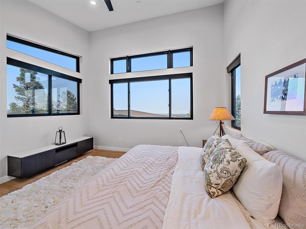
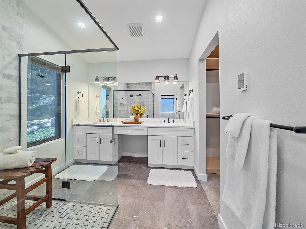
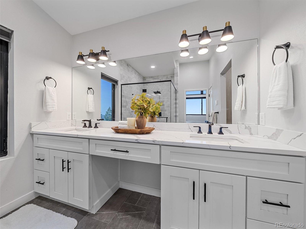
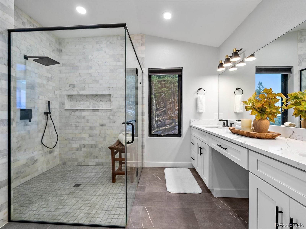
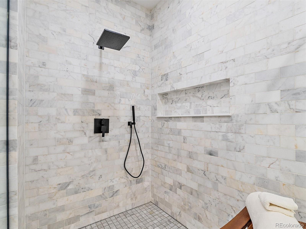
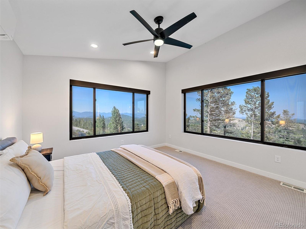
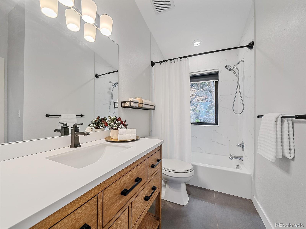
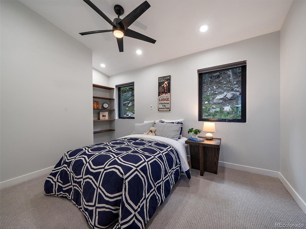
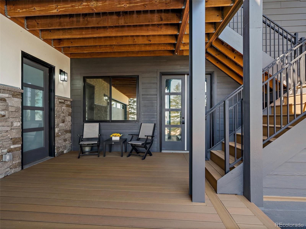
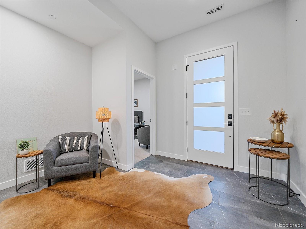
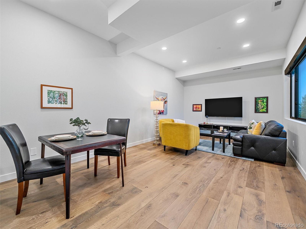
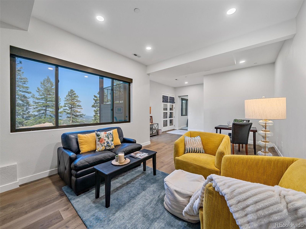
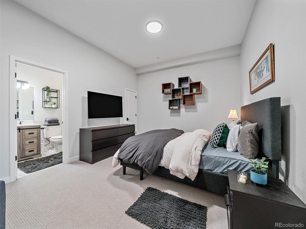
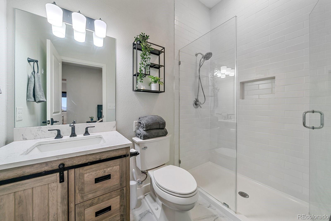
Once-in-a-Lifetime Opportunity! Experience luxury mountain living in this exceptional 2023 custom-built mountain home, perfectly positioned atop 5 private acres on Conifer Mountain with breathtaking 180-degree views stretching from the Rocky Mountains to the glittering Denver skyline. Designed to seamlessly blend sophisticated architecture with its natural mountain surroundings, this stunning 4-bedroom, 4-bathroom home offers 4,221 square feet of thoughtfully crafted living space filled with an abundance of sun-light from the floor-to-ceiling windows. The heart of the home is an entertainer's dream, where the family gathers around an open-concept chef's kitchen complete with quartz countertops, premium Viking appliances, custom cabinetry and an oversized center island that flows effortlessly into the vaulted great room with wide-plank hardwood floors, a unique limestone gas fireplace that fills the house with warmth and comfort. The upper level hosts a luxurious primary suite provides a peaceful retreat with incredible views, spa-inspired en-suite primary bathroom with in floor radiant heat, double vanity sink, and custom California walk in closet, while each additional bedroom share a bathroom, ensuring comfort and privacy. One of the home's most unique features is the lower level flex space with an exterior entrance, ideal as multi-generational living space, a home gym, art studio, executive office, OR professional workshop. This space includes the 4th bedroom and a 3/4 bathroom, great room, A temperature-controlled wine cellar and a storage area that can be modified for a mini-kitchen. Since construction, the home has been enhanced with multiple modern upgrades, creating a more refined, move-in-ready experience: Two Daikin Mini-Split Heating & Cooling Systems, Rinnai tankless water heater, whole-home humidifier, custom power window shades, professional window tint, custom floating shelving, and California Closet system: see MLS Supplements.

Share Property

Location

10269 Christopher Drive, Conifer, CO 80433

Status

For Sale
image

Schedule a Showing

We would love to show you our beautiful property. Please select your preferred date and time below. An agent will be in touch shortly to confirm your appointment.

Schedule a Showing

We would love to show you our beautiful property. Please select your preferred date and time below. An agent will be in touch shortly to confirm your appointment.
Thank you for your interest in 10269 Christopher Drive, Conifer, CO 80433. We are reviewing your request and will be in touch shortly!
Cathie Nicholson

Cathie Nicholson

TITLE

Broker Associate | Realtor®

Property Amenities

View additional property information below.
Interior
Fireplace Gas, Living Room
Appliances Convection Oven, Dishwasher, Disposal, Dryer, Gas Water Heater, Microwave, Oven, Range, Range Hood, Refrigerator, Sump Pump, Tankless Water Heater, Washer
Flooring Carpet, Tile, Wood
Total Bedrooms: 4
Half Bathrooms: 1
Three-Quarter Bathrooms: 1
Full Bathrooms: 2
Other Interior Features Built-in Features, Ceiling Fan(s), Eat-in Kitchen, Entrance Foyer, Five Piece Bath, High Ceilings, Kitchen Island, Open Floorplan, Primary Suite, Quartz Counters, Radon Mitigation System, Smart Window Coverings, Smoke Free, Vaulted Ceiling(s), Walk-In Closet(s)
Area & Lot
Open house

8/15/2026 11:00AM - 2:00PM MDT

Total area 4,221 Sq.Ft.
Lot Area 5 Acres
Living area 4,221 Sq.Ft.
MLS® ID 5635214
Year Built 2023
School District Jefferson County R-1
High School Conifer
Middle School West Jefferson
Elementary School West Jefferson
View Description City,Mountain(s)
Architecture Styles Contemporary, Mountain Contemporary
Type Residential
Status For Sale
Exterior
Air conditioning Other
Heat type Forced Air, Natural Gas, Radiant Floor
Water Source Well
Garage Space 2.0
Security Features Carbon Monoxide Detector(s), Smoke Detector(s)
Sewer Septic Tank
Other Exterior Features Balcony, Dog Run, Lighting, Rain Gutters
Parking 220 Volts, Asphalt, Concrete, Dry Walled, Exterior Access Door, Finished Garage, Floor Coating, Heated Garage, Lighted
Lot Features Fire Mitigation, Foothills, Landscaped, Mountainous, Rock Outcropping, Sloped
Roof Metal
Utilities Electricity Connected, Internet Access (Wired), Natural Gas Connected
Finance
Sales Price $2,200,000
Real Estate Tax $7,284 yearly

360 Virtual Tour

Take a tour of this property

Work With Us