Leave a Message

Thank you for your message. We will be in touch with you shortly.

28132 Man O War Trail
VIEW PHOTOS
$775,000

28132 Man O War Trail

3 Beds 2 Baths 2,113 Sq.Ft. 2 Acres

Description

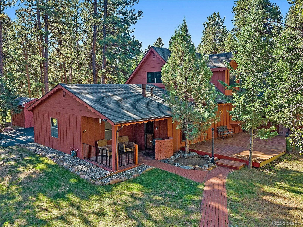
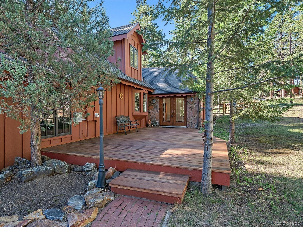
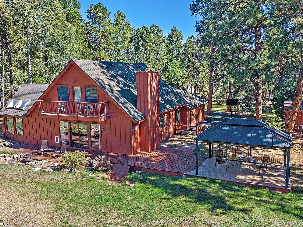
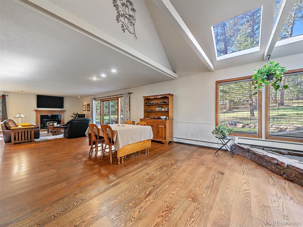
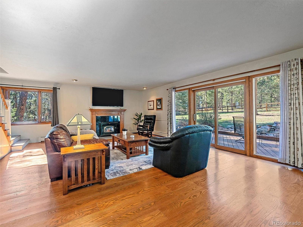
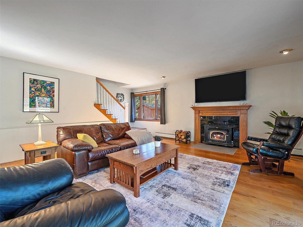
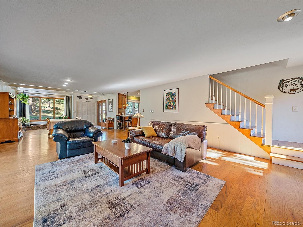
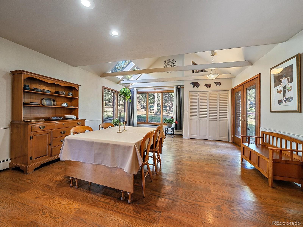
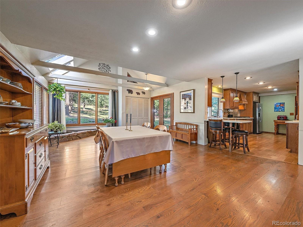
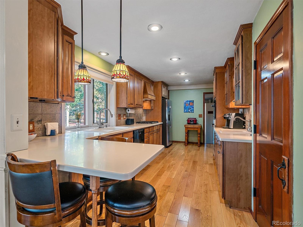
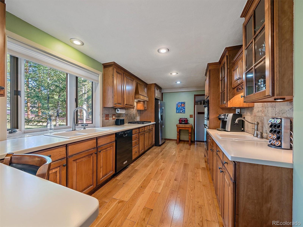
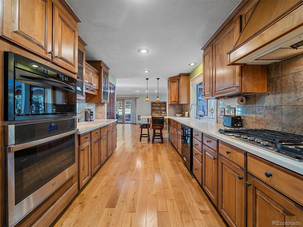
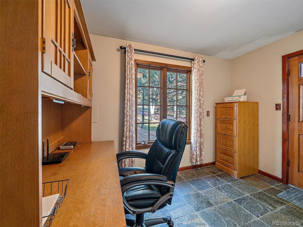
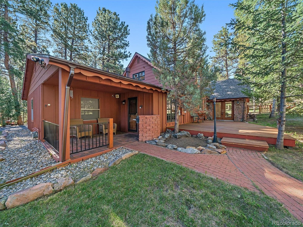
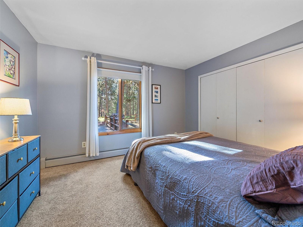
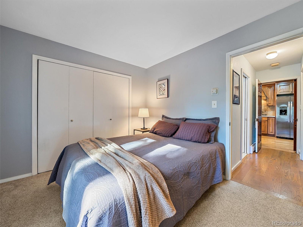
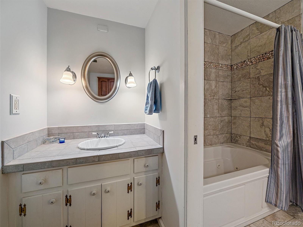
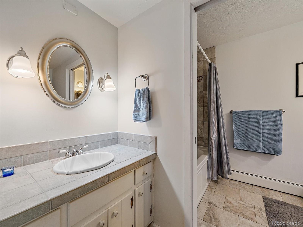
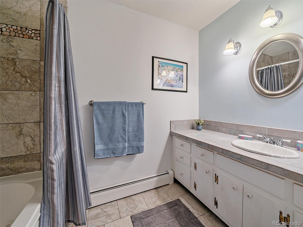
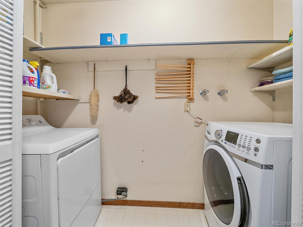
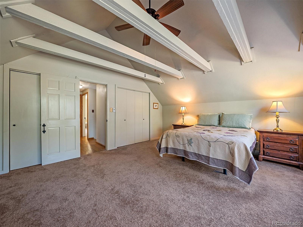
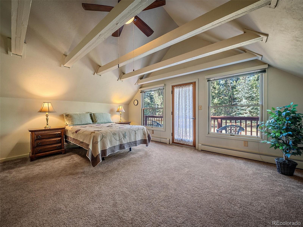
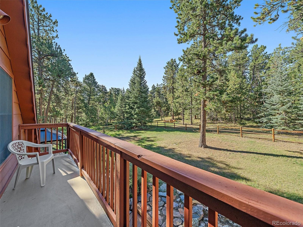
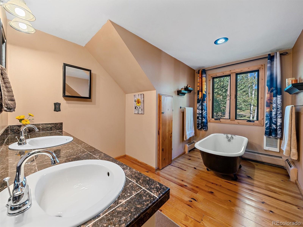
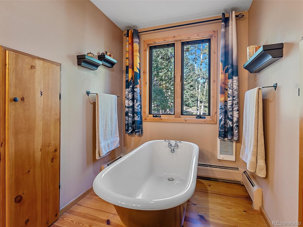
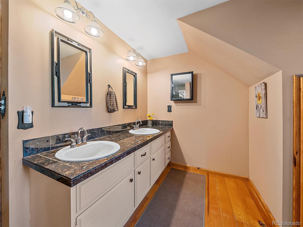
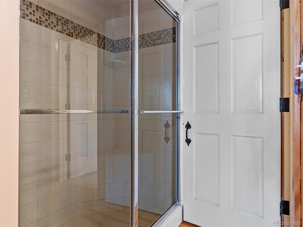
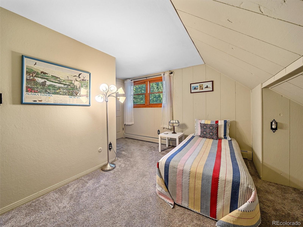
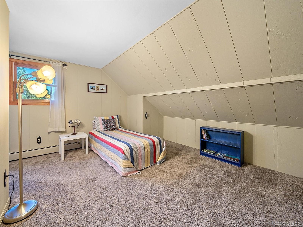
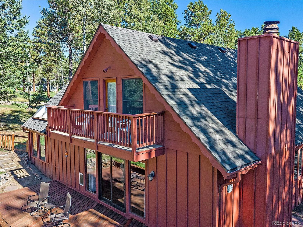
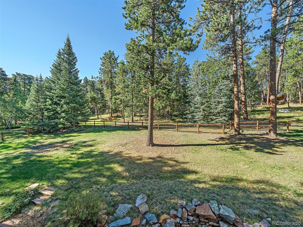
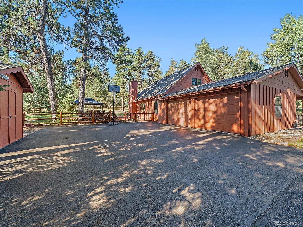
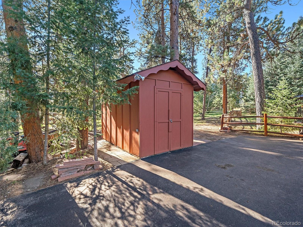
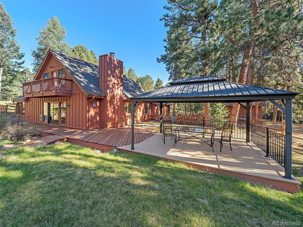
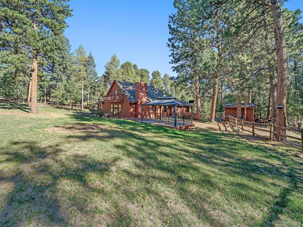
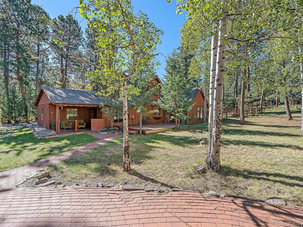
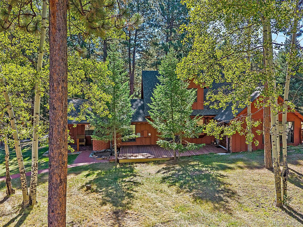
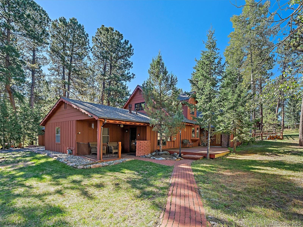
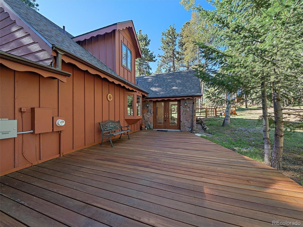
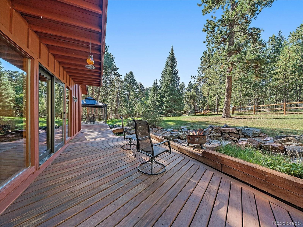
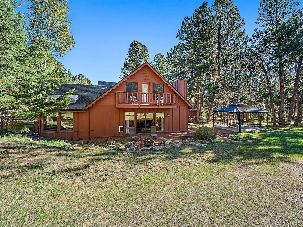
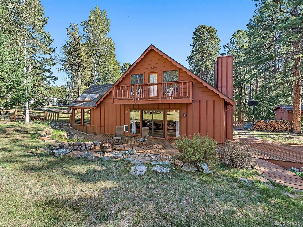
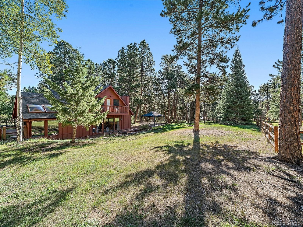
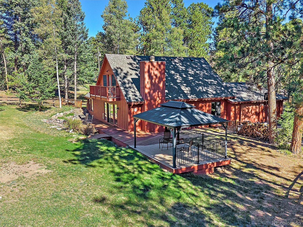
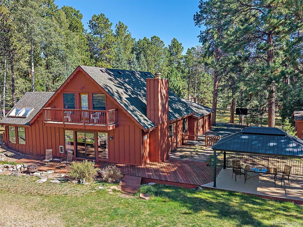
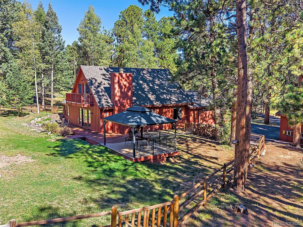
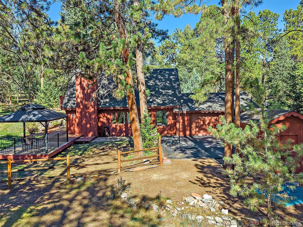
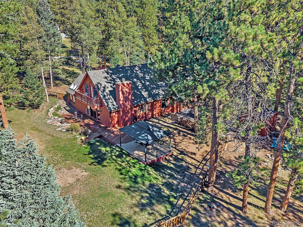
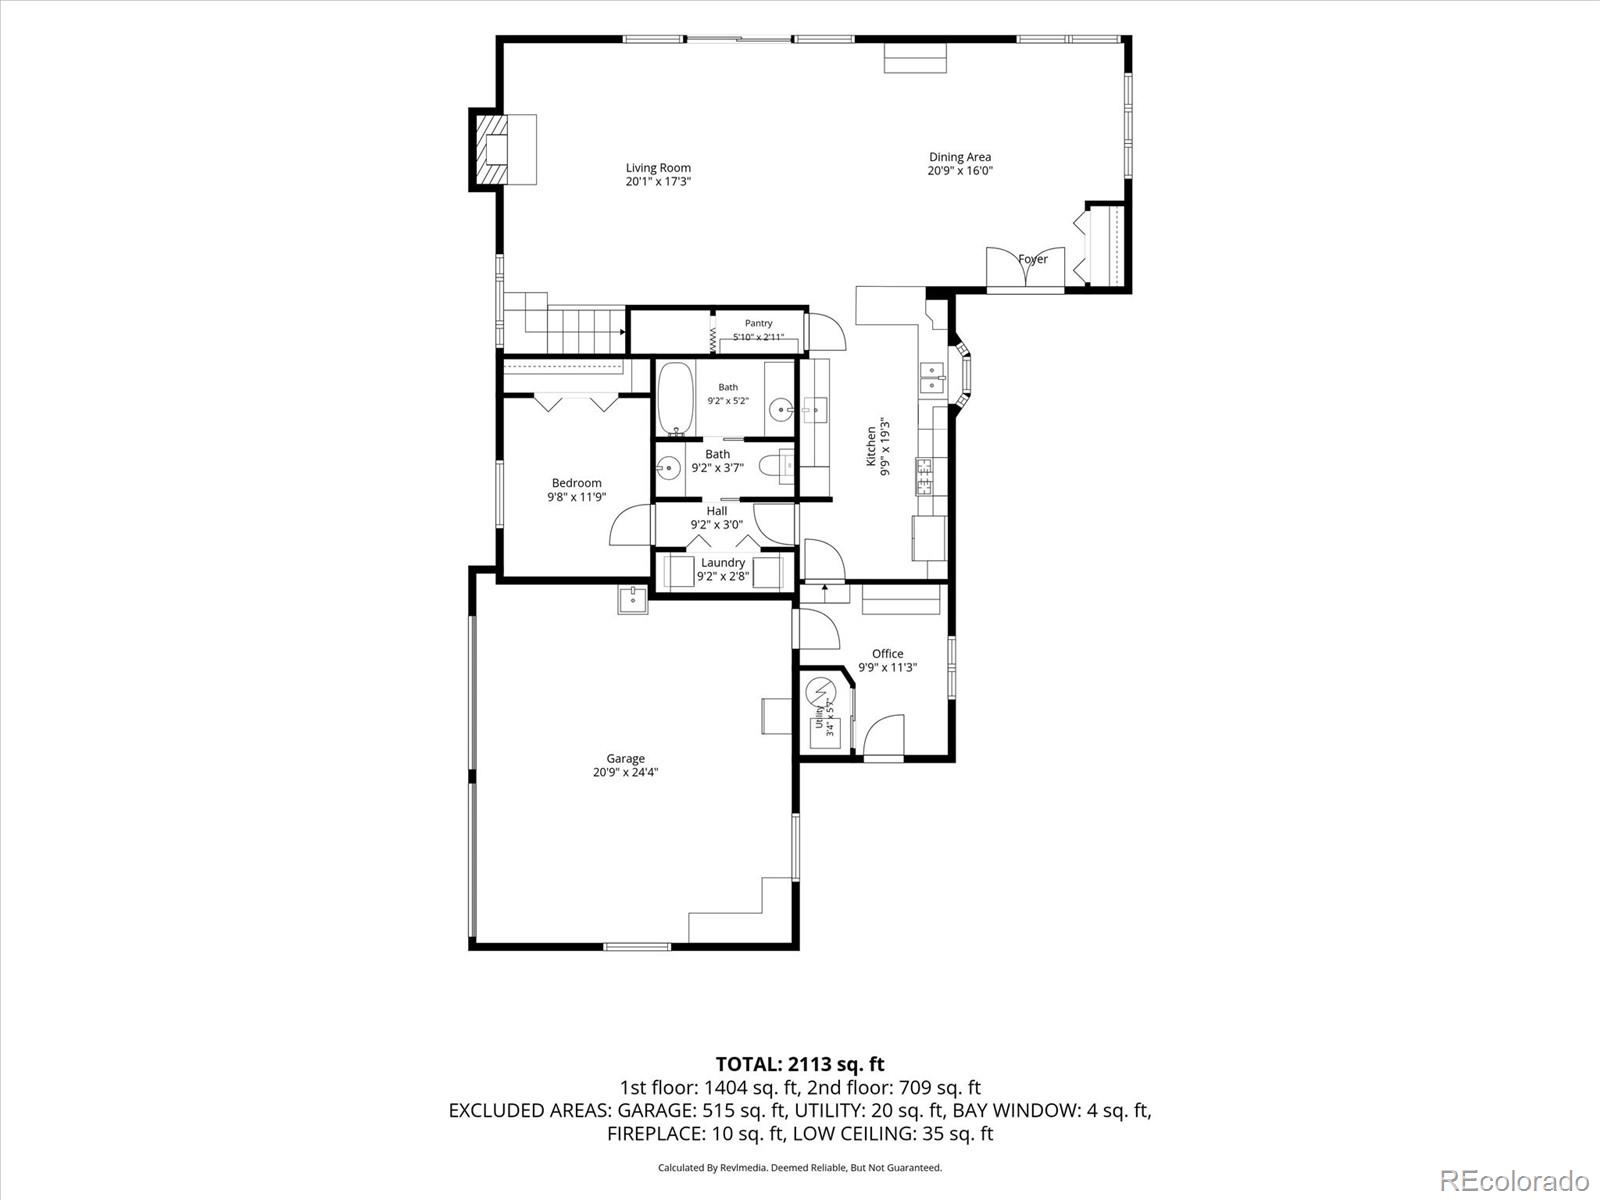
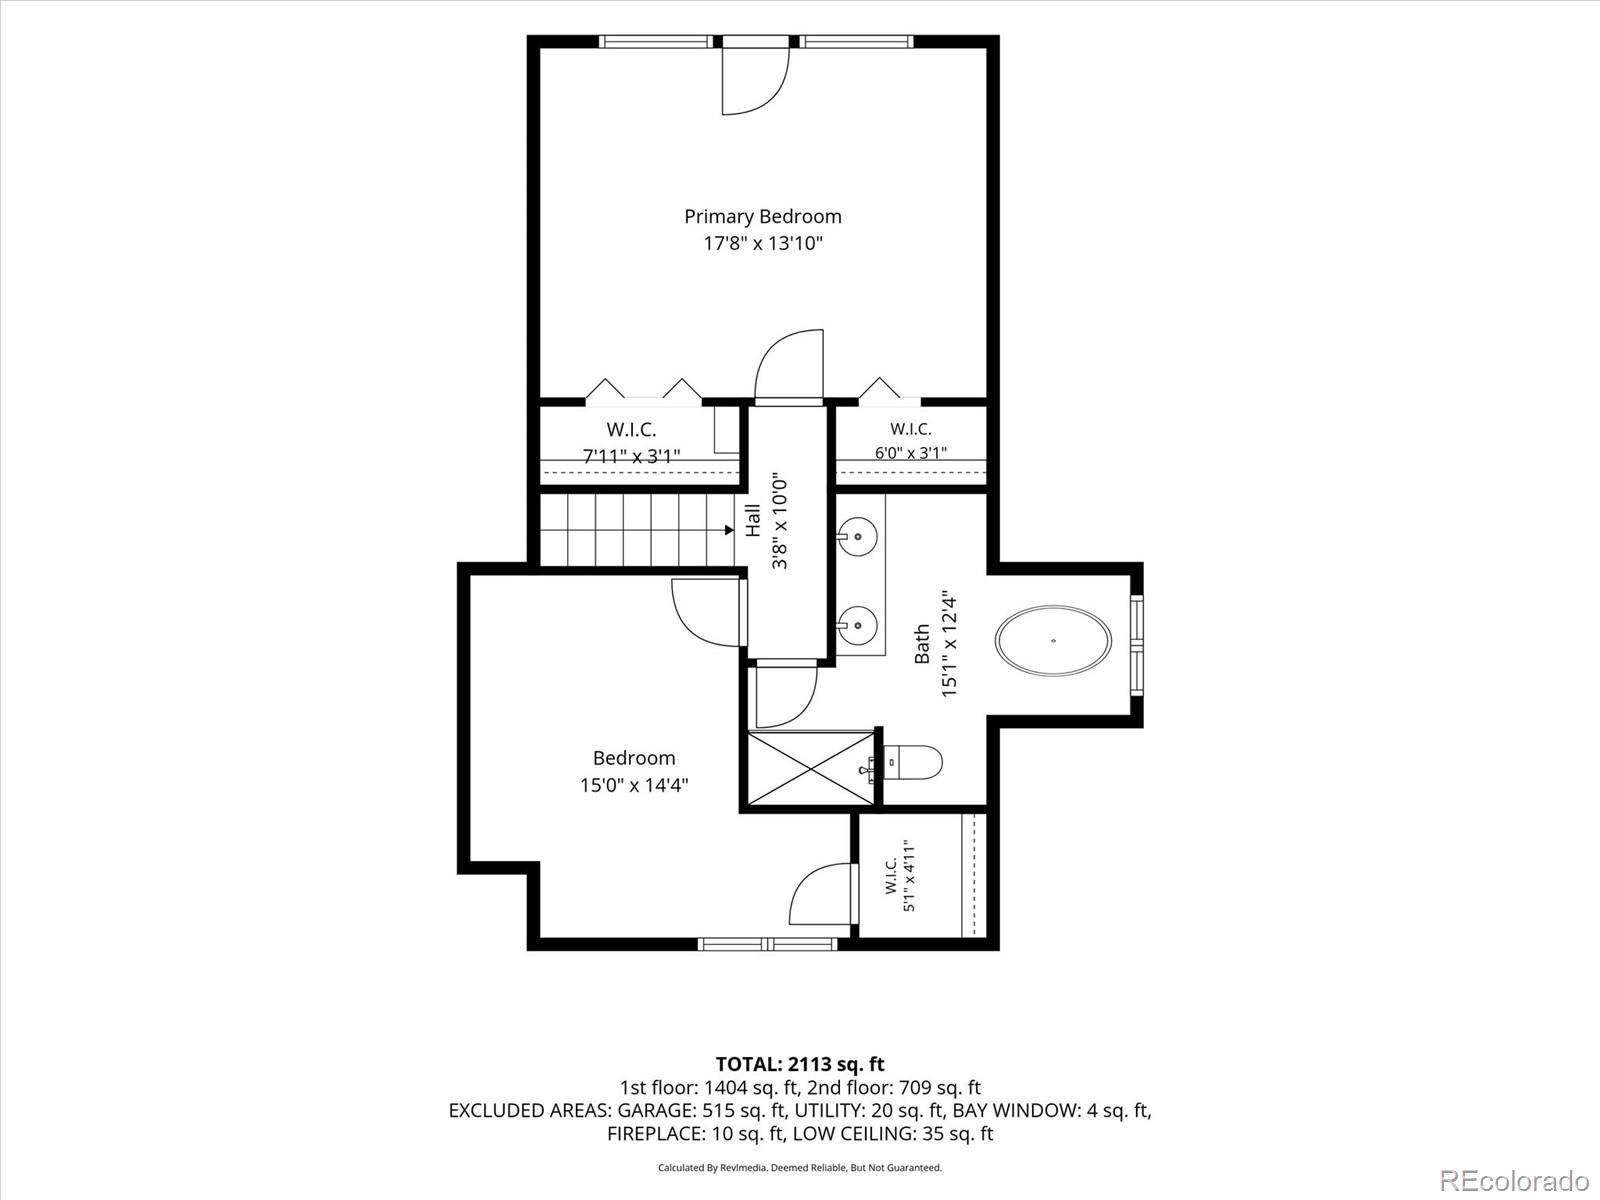
A red brick circle driveway leads you to this enchanting mountain contemporary in sought after Evergreen Meadows. Sitting on 2 park-like, pristine and mitigated acres. This one will have you smiling the minute you arrive. A large redwood deck takes you to the entry. Enter into the great room with a vaulted ceiling solarium area with big skylights and expansive windows. Spotless hardwood floors and a wonderful woodburning stove insert that keeps this home warm and comfortable. accents the room. The open dining area is huge and looks onto the kitchen. Featuring maple cabinets and Corian countertops, 5-burner gas cooktop, convection microwave, dual sinks and walk-in pantry. Past the kitchen you will find the office with tile floors and walk-out to the best covered patio ever! Complete with built-in grill. Off the office is the main floor bedroom, laundry and perfect 5-piece bath that converts to a half bath plus guest bath with the closing of a door. Step outside the great room to another deck and patio, hardscape, firepit and the inviting gazabo. Extensive fencing for the critters too. Upstairs you will discover the primary bedroom with vaulted, beam accent ceiling and private balcony. The perfect spot to relax and enjoy the wildlife and the acreage. The 5-piece bath has a restored 1926 tub! And the 3rd bedroom with walk-in closet completes the upstairs. The 2-car garage is sweet! Coated floor, finished, insulated and heated. There is also plenty of room for parking on the bonus asphalt driveway. And a storage shed for all the yard tools. The same owners have loved and cared for this property for the last 23 years and it shows. Other value features include the New Class IV Hail Resistant Roof. Efficient hot water baseboard heat. 14-Month Home Warranty! Excellent location. Minutes to shopping, schools, Safeway, Evergreen Lake, Flying J Park and more. Evergreen Meadows medium home price is well north of 900k. This is the one you've been waiting for!

Share Property

Location

28132 Man O War Trail, Evergreen, CO 80439

Status

Coming Soon
Kevin Freadhoff

Kevin Freadhoff

TITLE

Broker Associate | Realtor®

Property Amenities

View additional property information below.
Interior
Laundry room Sink
Fireplace Great Room, Wood Burning, Wood Burning Stove
Appliances Convection Oven, Cooktop, Dishwasher, Disposal, Dryer, Gas Water Heater, Microwave, Oven, Refrigerator, Washer
Flooring Carpet, Wood
Total Bedrooms: 3
Full Bathrooms: 2
Other Interior Features Ceiling Fan(s), Corian Counters, Five Piece Bath, High Ceilings, High Speed Internet, Open Floorplan, Pantry, Smoke Free, Vaulted Ceiling(s), Walk-In Closet(s)
Area & Lot
Total area 2,113 Sq.Ft.
Lot Area 2 Acres
Living area 2,113 Sq.Ft.
MLS® ID 9950978
Year Built 1972
School District Jefferson County R-1
High School Conifer
Middle School West Jefferson
Elementary School Marshdale
View Description Mountain(s)
Architecture Styles Mountain Contemporary
Type Residential
Status Coming Soon
Exterior
Stories 2
Air conditioning None
Heat type Baseboard, Hot Water, Natural Gas
Garage Space 2.0
Sewer Septic Tank
Other Exterior Features Balcony, Gas Grill, Rain Gutters
Parking 220 Volts, Asphalt, Circular Driveway, Brick Driveway, Dry Walled, Finished Garage, Floor Coating, Heated Garage, Insulated Garage
Lot Features Level
Roof Composition
Finance
Sales Price $775,000
HOA Fees $100 yearly
Real Estate Tax $3,967 yearly

360 Virtual Tour

Take a tour of this property

Work With Us