166 Red Lily Place
166 Red Lily Place
166 Red Lily Place
166 Red Lily Place
166 Red Lily Place
166 Red Lily Place
166 Red Lily Place
166 Red Lily Place
166 Red Lily Place
166 Red Lily Place
166 Red Lily Place
166 Red Lily Place
166 Red Lily Place
166 Red Lily Place
166 Red Lily Place
166 Red Lily Place
166 Red Lily Place
166 Red Lily Place
166 Red Lily Place
166 Red Lily Place
166 Red Lily Place
166 Red Lily Place
166 Red Lily Place
166 Red Lily Place
166 Red Lily Place
166 Red Lily Place
166 Red Lily Place
166 Red Lily Place
166 Red Lily Place
166 Red Lily Place
166 Red Lily Place
166 Red Lily Place
166 Red Lily Place
166 Red Lily Place
166 Red Lily Place
166 Red Lily Place
166 Red Lily Place
166 Red Lily Place
166 Red Lily Place
166 Red Lily Place
166 Red Lily Place
166 Red Lily Place
166 Red Lily Place
166 Red Lily Place
166 Red Lily Place
166 Red Lily Place
166 Red Lily Place
166 Red Lily Place
166 Red Lily Place
VIEW PHOTOS
$1,395,000

166 Red Lily Place

3 Beds 3 Baths 4,585 Sq.Ft. 2.79 Acres

Description

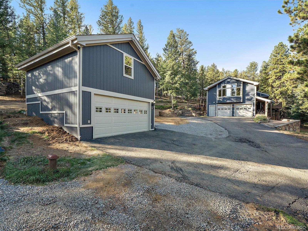
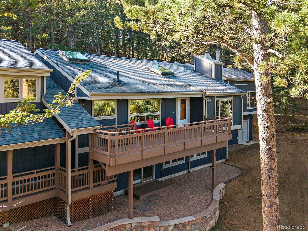
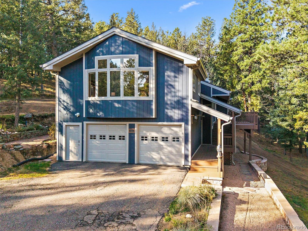
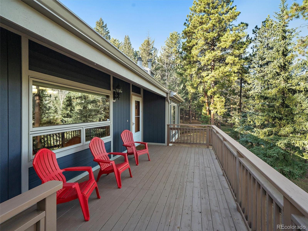
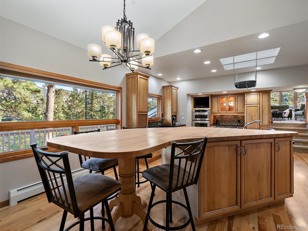
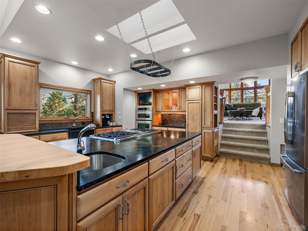
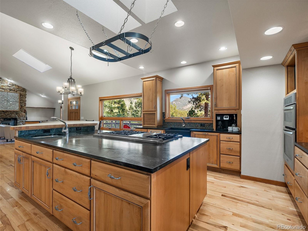
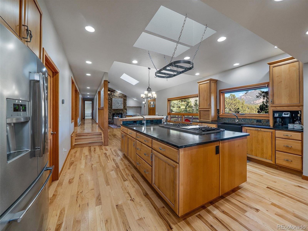
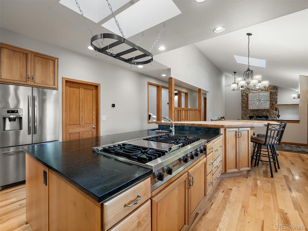
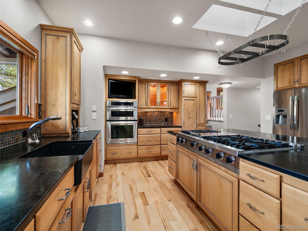
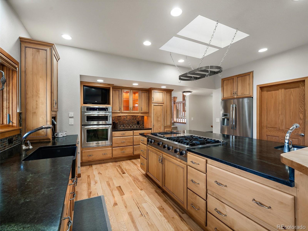
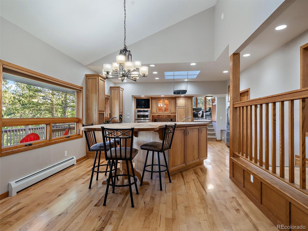
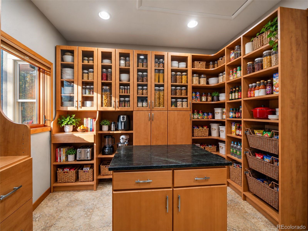
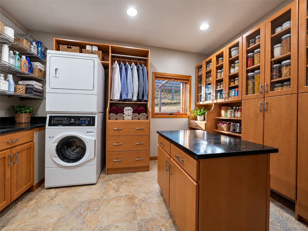
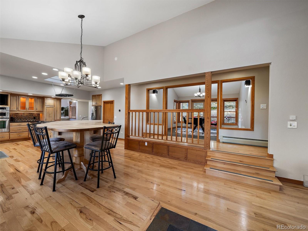
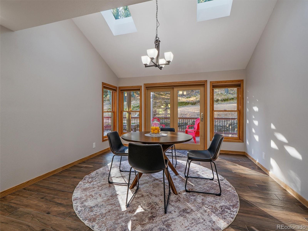
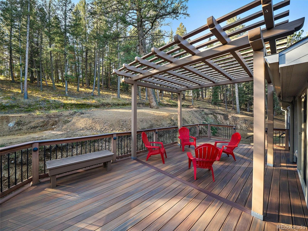
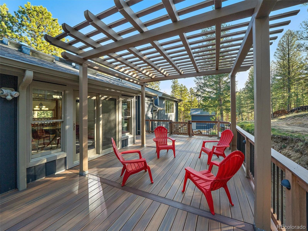
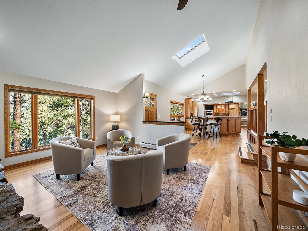
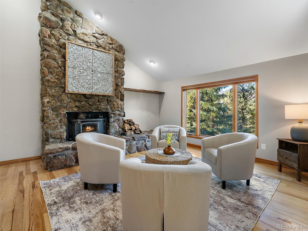
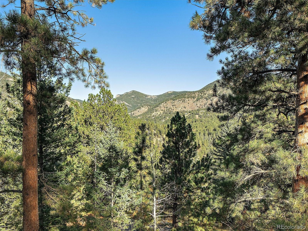
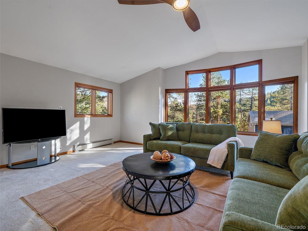
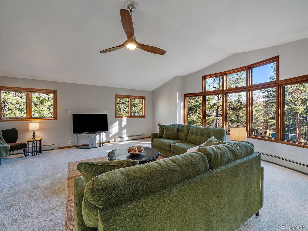
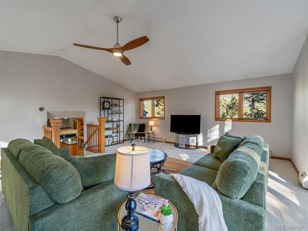
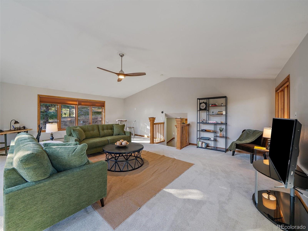
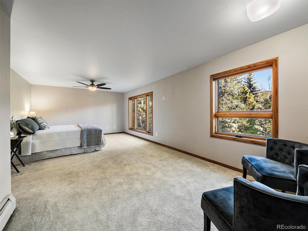
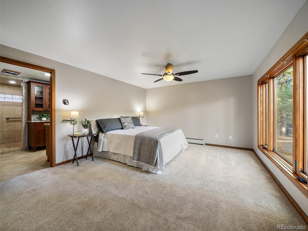
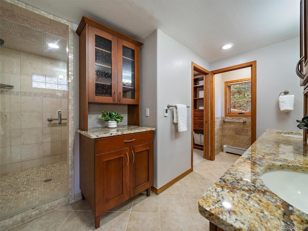
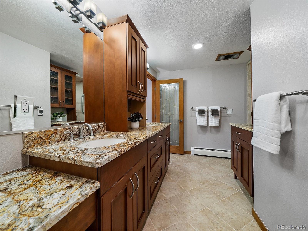
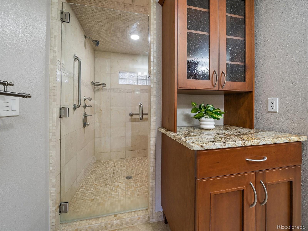
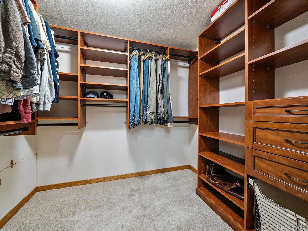
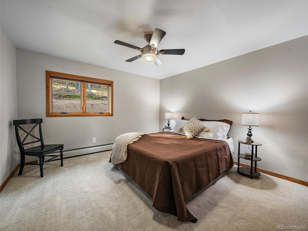
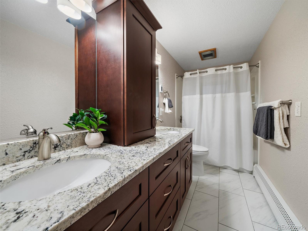
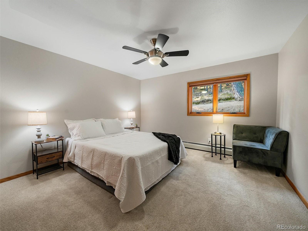
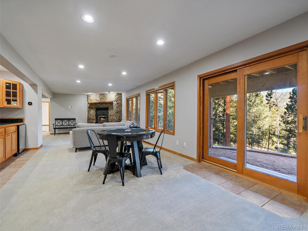
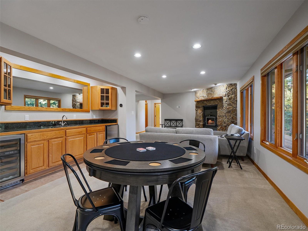
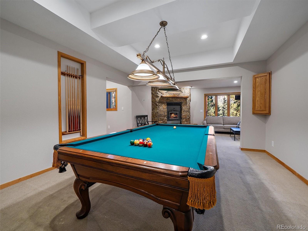
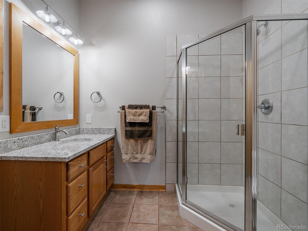
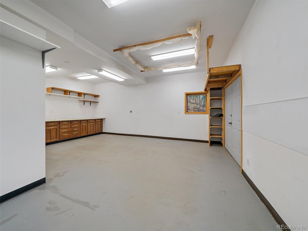
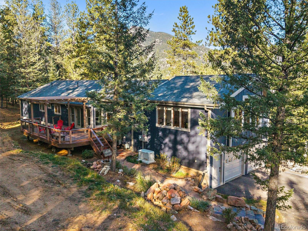
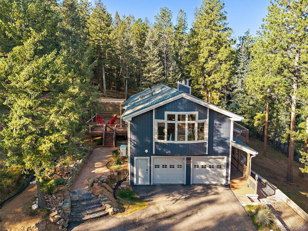
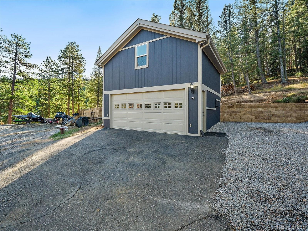
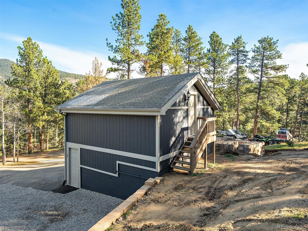
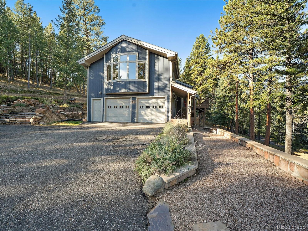
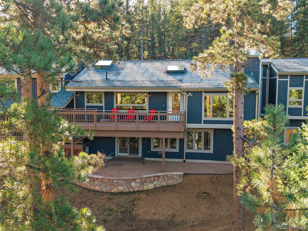
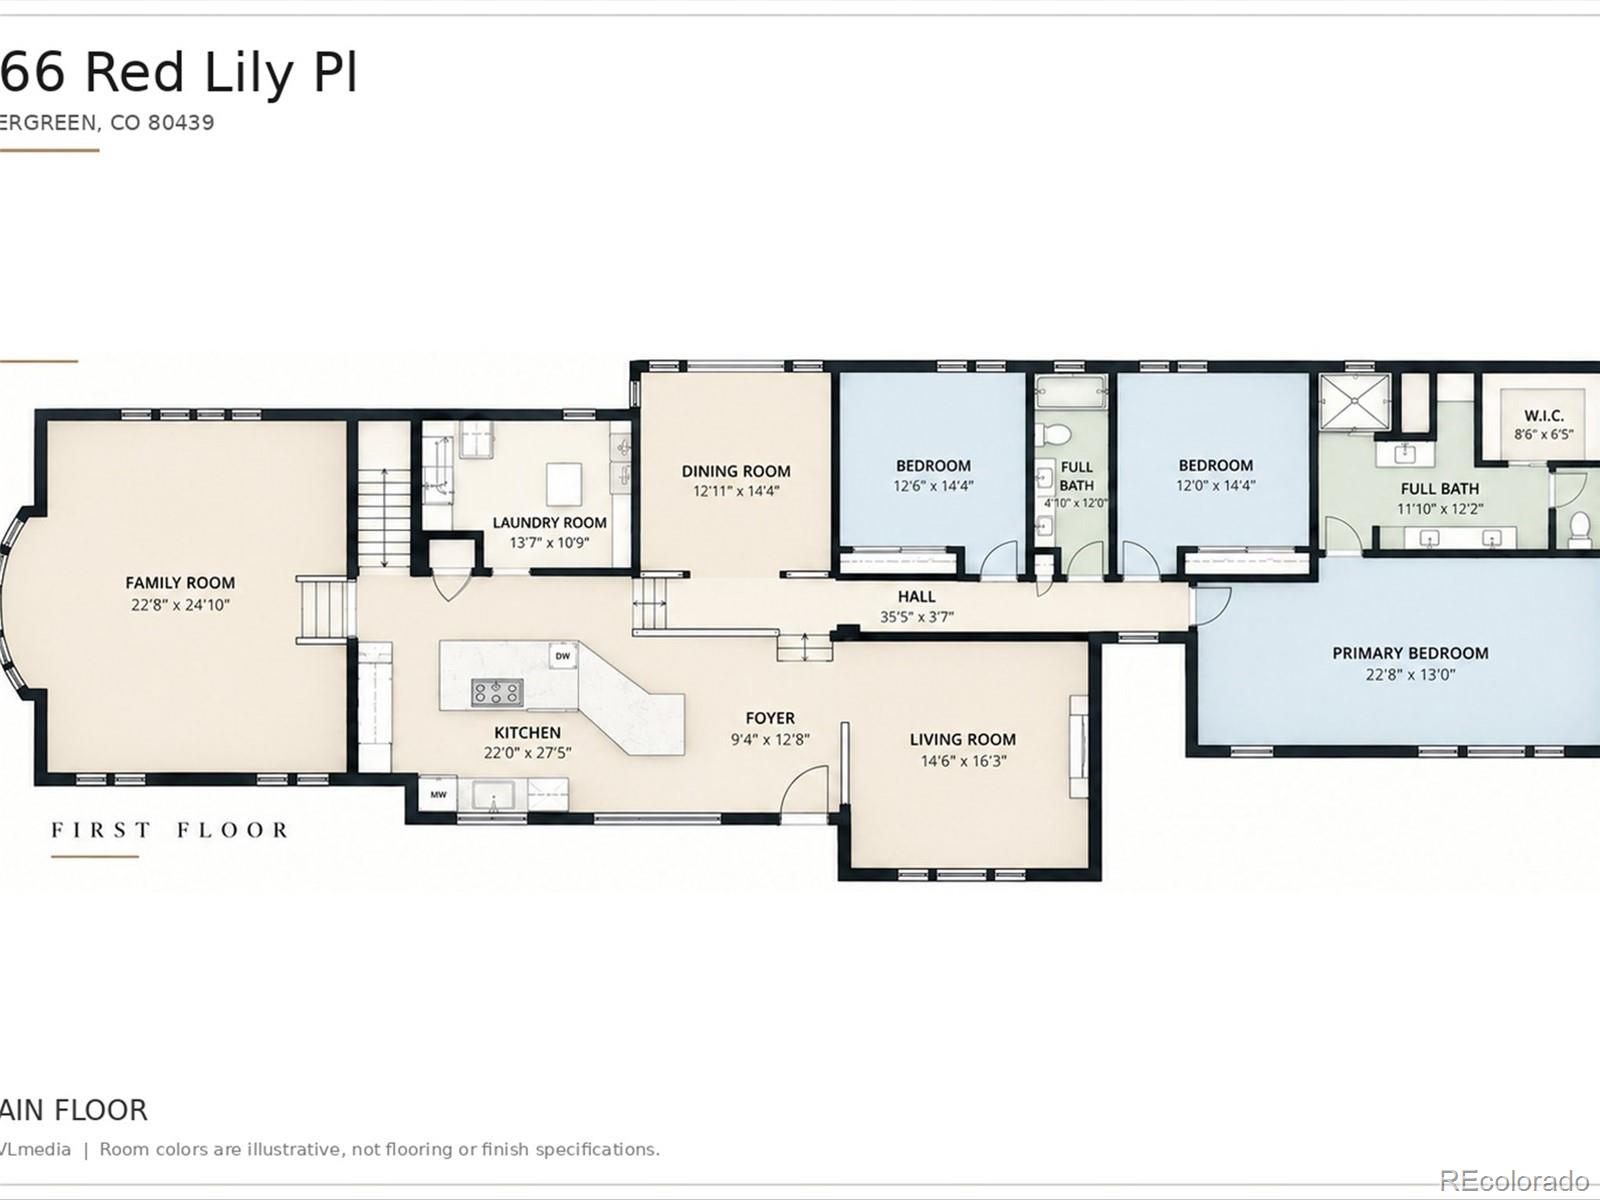
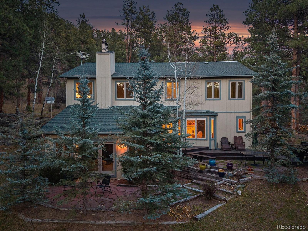
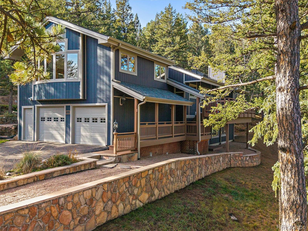
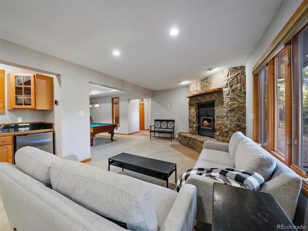
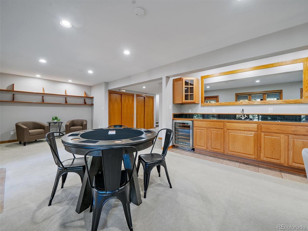
Impeccable Mountain Contemporary on 2.79 pristine acres in Evergreen's iconic Upper Bear Creek area. Private with views, this one will impress! Driving up you'll note the extensive hardscape, walkways, room to park everything and the extra 2-car detached garage in addition to the attached 2-car garage. The covered deck walkway takes you to the front deck, stop and take in the views and serenity. The welcoming entry shows a open floorplan. The gourmet kitchen will delight. Clear Alder cabinets with soft-close. Soapstone countertops, spacious island with butcher block breakfast bar! Prep sink, double ovens and Viking 6-burner cooktop. The huge walk-in pantry is a showstopper with custom cabinets, island, storage, sink and convenient washer & dryer. Across from the kitchen is a sunny bonus area that makes a great dining room, den or office. Walk-out to the back composite deck with pergola. On to the living room with vaulted ceilings, views and cozy woodburning stove insert. Down the hall you will find two bright bedrooms and the remodeled full bath with heated floors. Then the spacious primary suite with more views and a remodeled spa-like bath and walk-in closet. On the other side of the kitchen, you'll find the awesome great room with vaulted ceilings and impressive bay window. The walk-out lower level is huge! Featuring a game area, billiard room, wet bar and second woodstove insert. Plus, the 3rd bath and the walk-out shop! (That could easily be converted to a 4th bedroom is needed.) Other features include solid oak doors throughout, hickory hardwood floors, hot water baseboard and in-floor heat, Generac back-up generator, spotless mechanicals, fresh-perfect exterior paint, (all brushed, no spray) quality casement windows and the list goes on! This property is the definition of Pride of Ownership and a must-see home!

Share Property

Location

166 Red Lily Place, Evergreen, CO 80439

Status

For Sale
image

Schedule a Showing

We would love to show you our beautiful property. Please select your preferred date and time below. An agent will be in touch shortly to confirm your appointment.

Schedule a Showing

We would love to show you our beautiful property. Please select your preferred date and time below. An agent will be in touch shortly to confirm your appointment.
Thank you for your interest in 166 Red Lily Place, Evergreen, CO 80439. We are reviewing your request and will be in touch shortly!
Kevin Freadhoff

Kevin Freadhoff

TITLE

Broker Associate | Realtor®

Property Amenities

View additional property information below.
Interior
Fireplace Family Room, Living Room, Wood Burning Stove
Appliances Bar Fridge, Convection Oven, Cooktop, Dishwasher, Disposal, Double Oven, Dryer, Freezer, Microwave, Oven, Range, Refrigerator, Self Cleaning Oven, Washer, Water Purifier, Wine Cooler
Flooring Carpet, Tile, Wood
Total Bedrooms: 3
Three-Quarter Bathrooms: 2
Full Bathrooms: 1
Other Interior Features Built-in Features, Butcher Counters, Ceiling Fan(s), Eat-in Kitchen, Entrance Foyer, High Ceilings, High Speed Internet, Kitchen Island, Pantry, Primary Suite, Quartz Counters, Smoke Free, Stone Counters, Utility Sink, Vaulted Ceiling(s), Walk-In Closet(s), Wet Bar
Area & Lot
Lot Area 2.79 Acres
Living area 4,585 Sq.Ft.
MLS® ID 4359695
Year Built 1977
School District Clear Creek RE-1
High School Clear Creek
Middle School Clear Creek
Elementary School King Murphy
View Description Mountain(s)
Architecture Styles Mountain Contemporary
Type Residential
Status For Sale
Exterior
Stories 2
Air conditioning None
Heat type Baseboard, Hot Water, Natural Gas, Radiant Floor, Wood, Wood Stove
Garage Space 4.0
Sewer Septic Tank
Other Exterior Features Rain Gutters
Parking 220 Volts, Asphalt, Dry Walled, Exterior Access Door, Finished, Insulated
Lot Features Sloped
Roof Composition
Finance
Sales Price $1,395,000
Real Estate Tax $6,696 yearly

360 Virtual Tour

Take a tour of this property

Work With Us