Leave a Message

Thank you for your message. We will be in touch with you shortly.

26761 Hilltop Road
26761 Hilltop Road
26761 Hilltop Road
26761 Hilltop Road
26761 Hilltop Road
26761 Hilltop Road
26761 Hilltop Road
26761 Hilltop Road
26761 Hilltop Road
26761 Hilltop Road
26761 Hilltop Road
26761 Hilltop Road
26761 Hilltop Road
26761 Hilltop Road
26761 Hilltop Road
26761 Hilltop Road
26761 Hilltop Road
26761 Hilltop Road
26761 Hilltop Road
26761 Hilltop Road
26761 Hilltop Road
26761 Hilltop Road
26761 Hilltop Road
26761 Hilltop Road
26761 Hilltop Road
26761 Hilltop Road
26761 Hilltop Road
26761 Hilltop Road
26761 Hilltop Road
26761 Hilltop Road
26761 Hilltop Road
26761 Hilltop Road
26761 Hilltop Road
26761 Hilltop Road
VIEW PHOTOS
$825,000

26761 Hilltop Road

3 Beds 3 Baths 2,189 Sq.Ft. 1.49 Acres

Open House

5/31/2026 11:00AM - 2:00PM MDT

Description

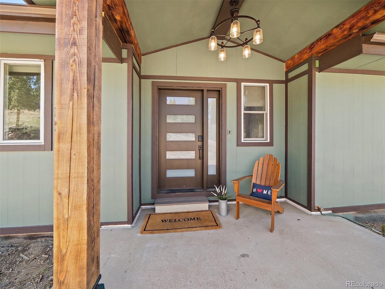
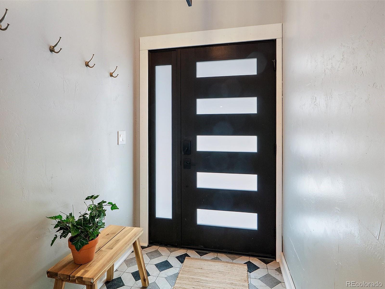
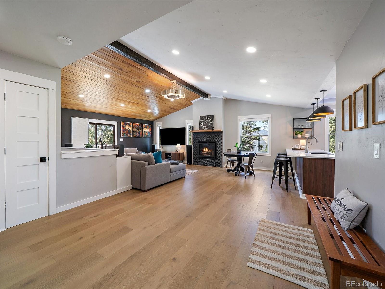
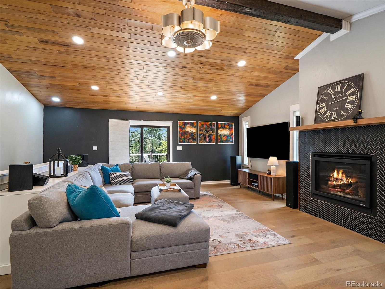
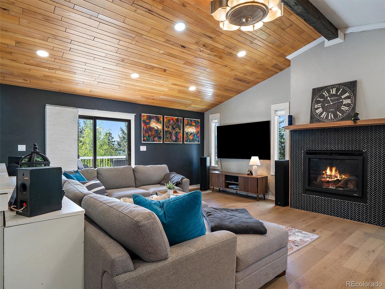
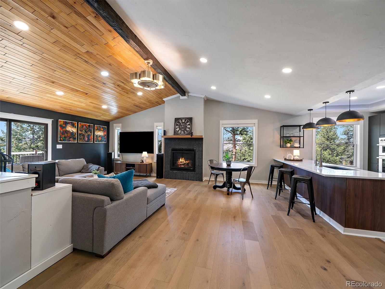
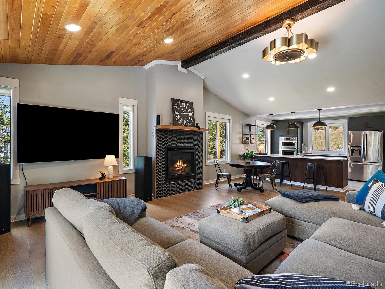
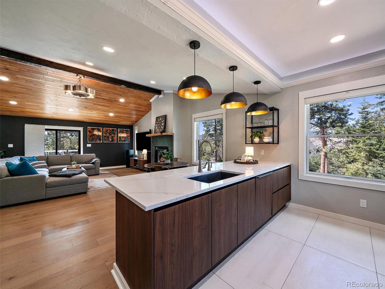
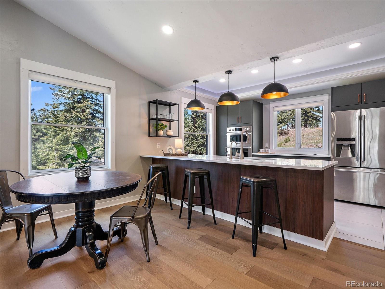
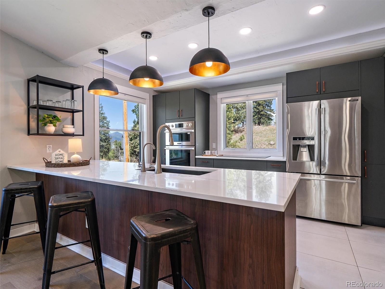
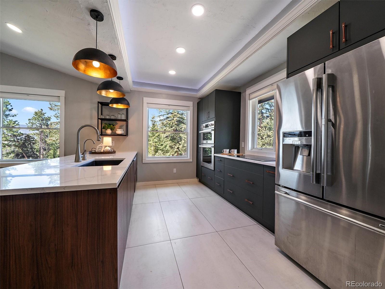
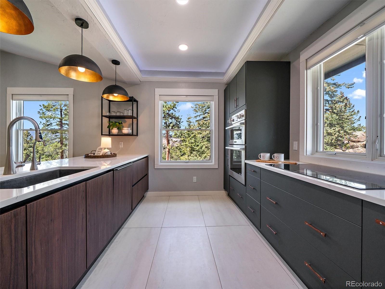
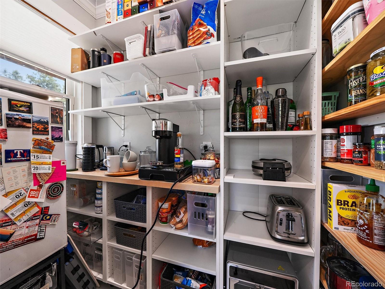
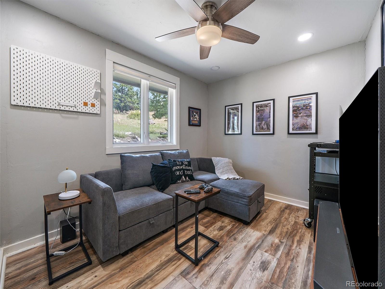
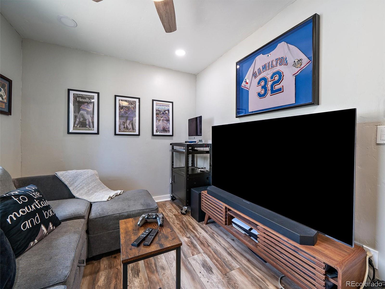
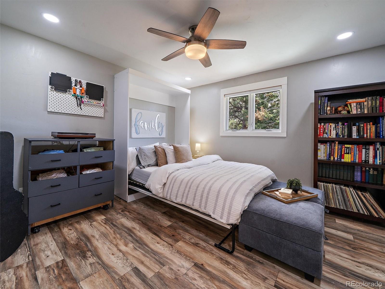
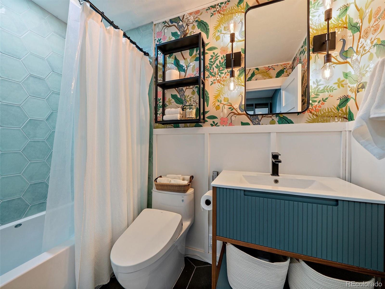
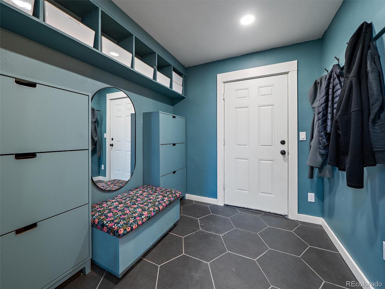
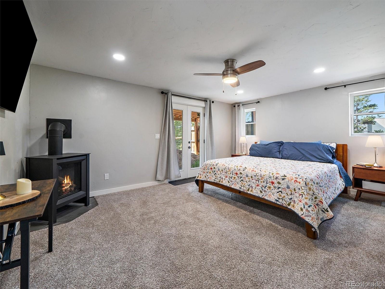
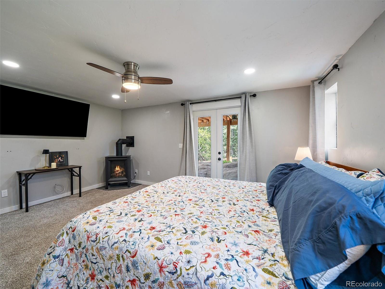
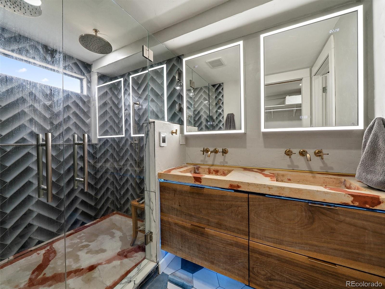
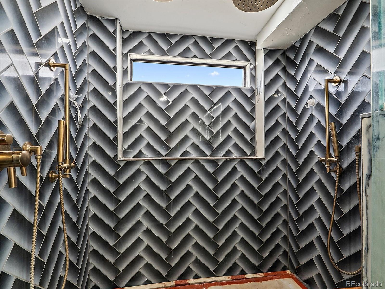
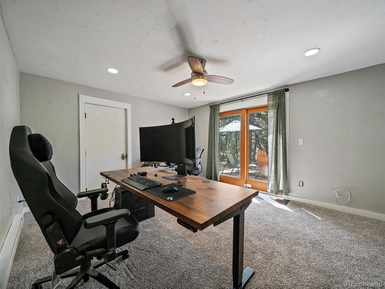
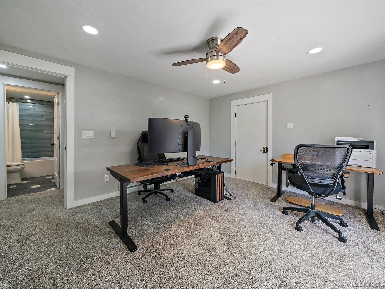
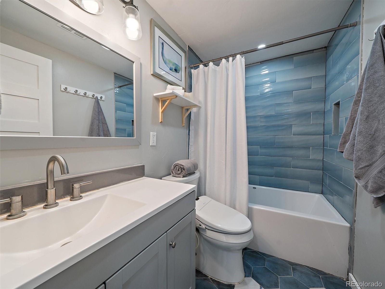
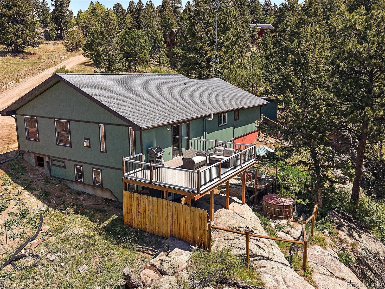
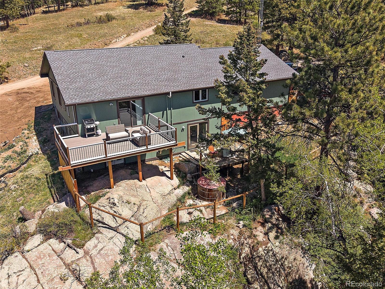
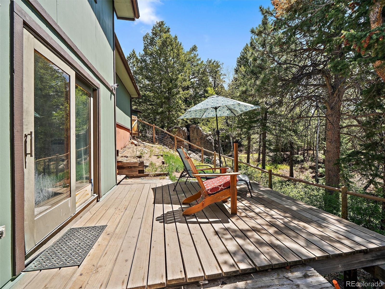
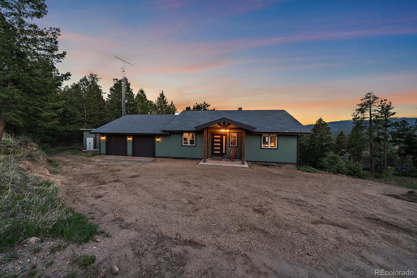
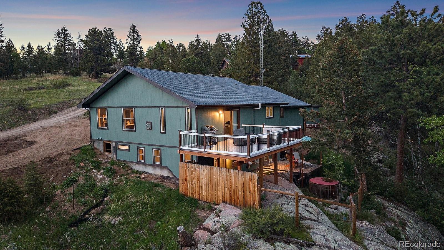
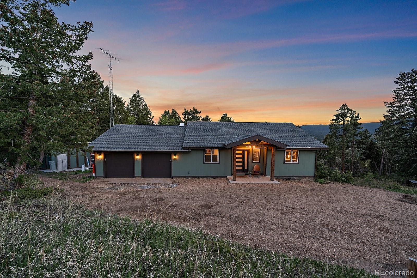
Completely remodeled and expanded Evergreen home with over 800+ additional square feet added and high end upgardes and improvements in everyroom! Step into the entrance of this remarkable remodel featuring vaulted ceilings with beautiful wood and beam accents, an open floor plan, and a state-of-the-art kitchen showcasing quartz countertops, custom cabinets, large kitchen island, walk-in pantry, and coffee bar station. The inviting living room features a cozy gas fireplace, while the main floor also offers a bedroom with full bathroom, bonus game/TV room ideal for a home office or workout space, and an all-inclusive mud room off the oversized 3+ car garage. The walk-out lower level features the primary suite with private outdoor access, en-suite bathroom, and walk-in closet, plus a 3rd bedroom (non-conforming due to 2-bedroom septic), another full bathroom, laundry room with washer/dryer included, and additional storage. Nearly every inch has been updated within the last 1-3 years including flooring, drywall, paint, lighting, electrical, plumbing, siding, trim, gutters, windows, and partial roof replacement.
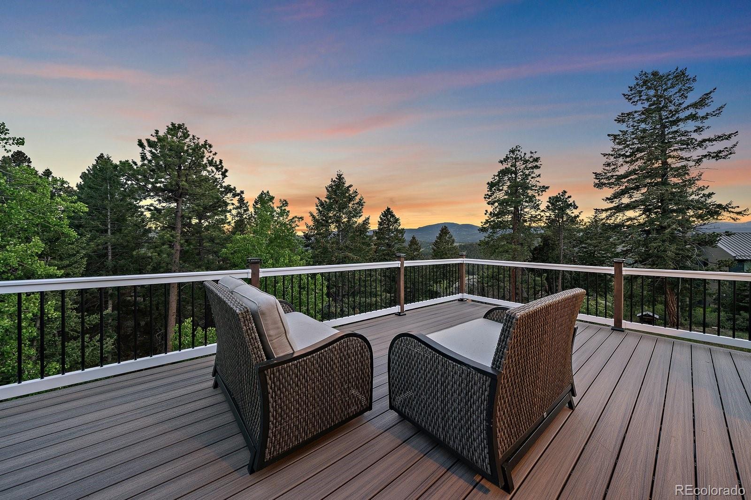
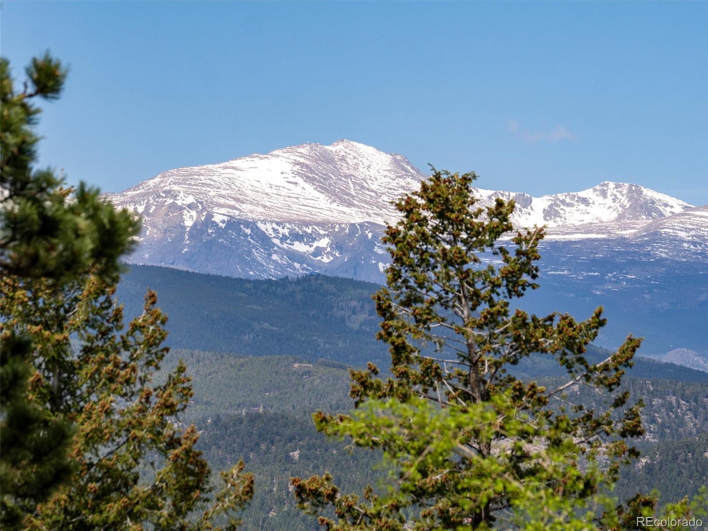
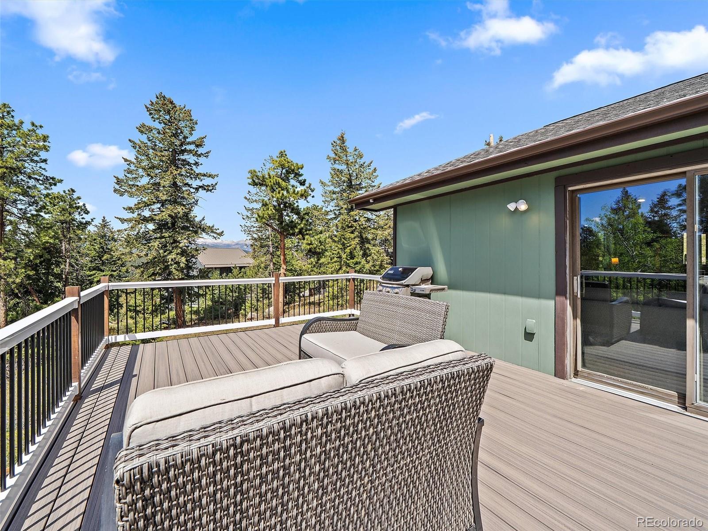
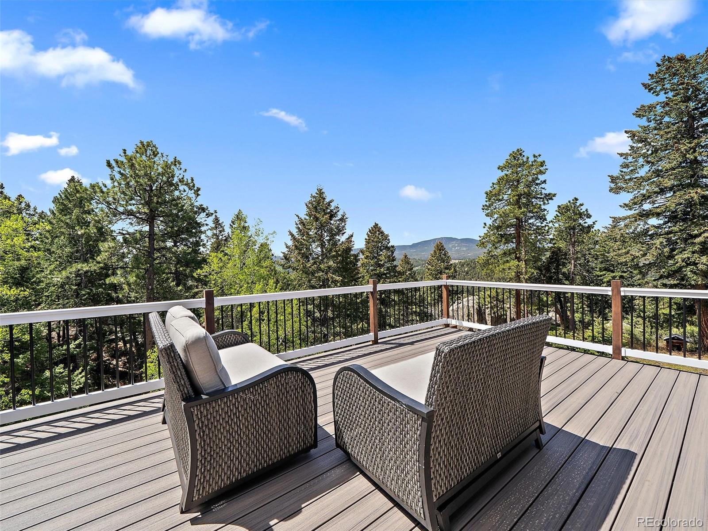
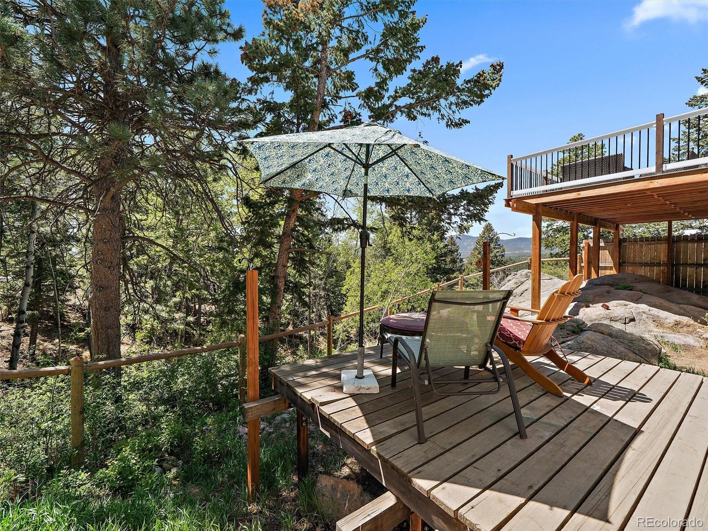
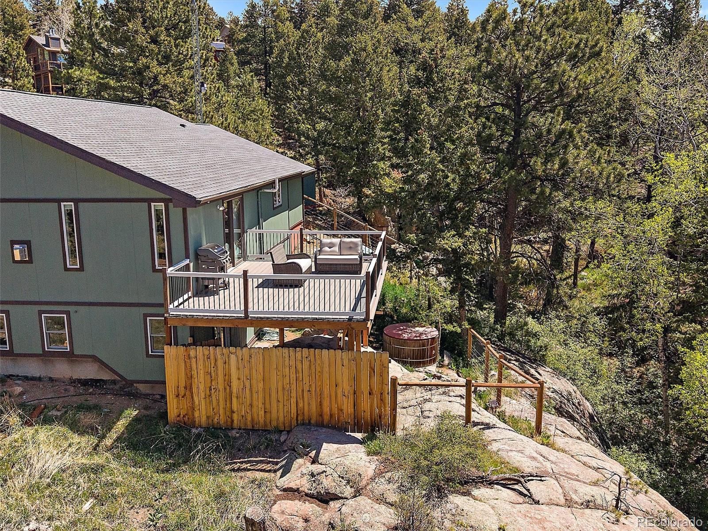
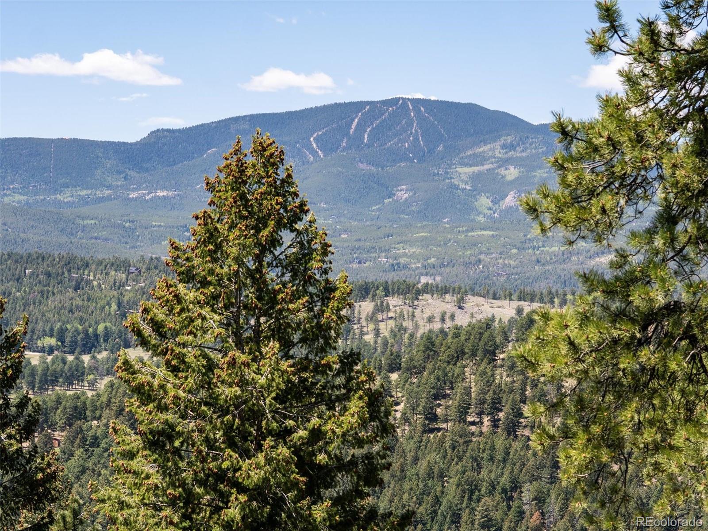
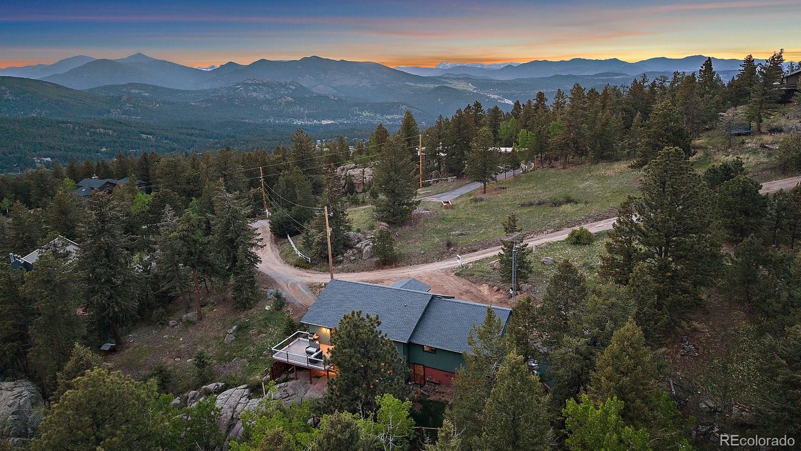
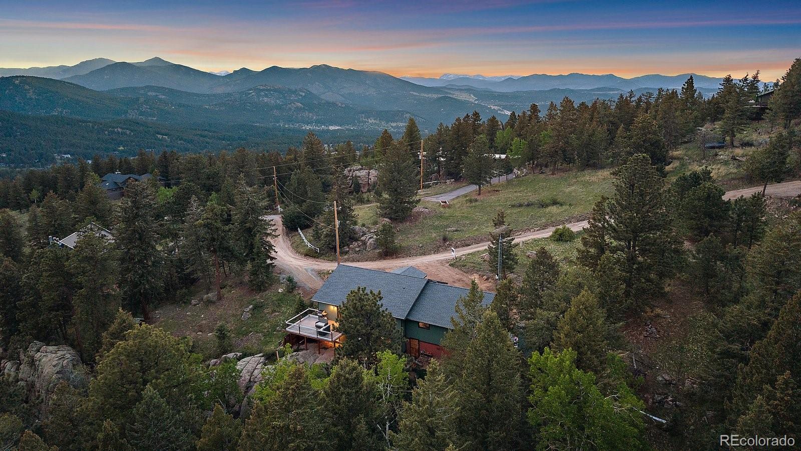
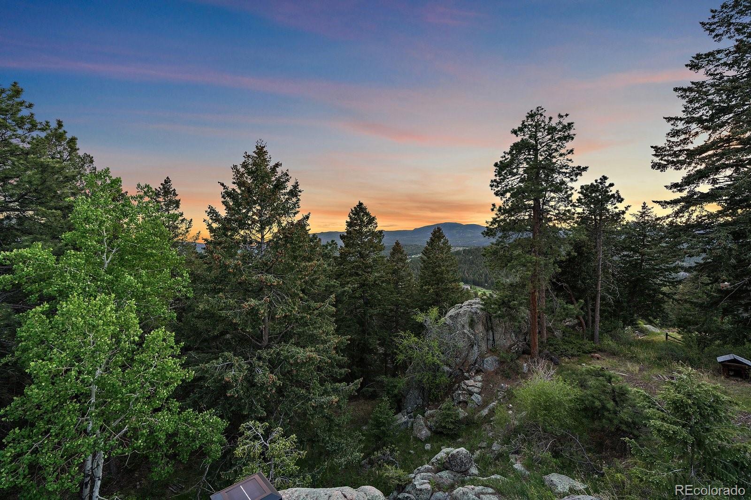
Saving the best for last -- the breathtaking mountain VIEWS! Enjoy endless sunsets, sunrises, and peaceful mountain living from both upper and lower outdoor spaces. 3 bedrooms (2-bedroom septic), 3 bathrooms, and 2,189 total sq ft.

Share Property

Location

26761 Hilltop Road, Evergreen, CO 80439

Status

Coming Soon
Cathie Nicholson

Cathie Nicholson

TITLE

Broker Associate | Realtor®

Property Amenities

View additional property information below.
Interior
Fireplace Free Standing, Gas, Living Room, Primary Bedroom
Appliances Cooktop, Dishwasher, Disposal, Double Oven, Dryer, Gas Water Heater, Refrigerator, Tankless Water Heater, Washer
Flooring Carpet, Tile, Wood
Total Bedrooms: 3
Three-Quarter Bathrooms: 1
Full Bathrooms: 2
Other Interior Features Built-in Features, Ceiling Fan(s), Eat-in Kitchen, Entrance Foyer, Five Piece Bath, High Ceilings, High Speed Internet, Kitchen Island, Open Floorplan, Pantry, Primary Suite, Quartz Counters, TG Ceilings, Vaulted Ceiling(s), Walk-In Closet(s)
Area & Lot
Open house

5/31/2026 11:00AM - 2:00PM MDT

Total area 2,189 Sq.Ft.
Lot Area 1.49 Acres
Living area 2,189 Sq.Ft.
MLS® ID 2426752
Year Built 1979
School District Jefferson County R-1
High School Conifer
Middle School West Jefferson
Elementary School Marshdale
View Description Mountain(s)
Architecture Styles Mountain Contemporary
Type Residential
Status Coming Soon
Exterior
Stories 1
Air conditioning Air Conditioning-Room, Other
Heat type Baseboard, Electric, Natural Gas
Water Source Well
Garage Space 3.0
Security Features Carbon Monoxide Detector(s), Smoke Detector(s), Video Doorbell
Sewer Septic Tank
Parking Unpaved, Gravel, Finished Garage, Oversized
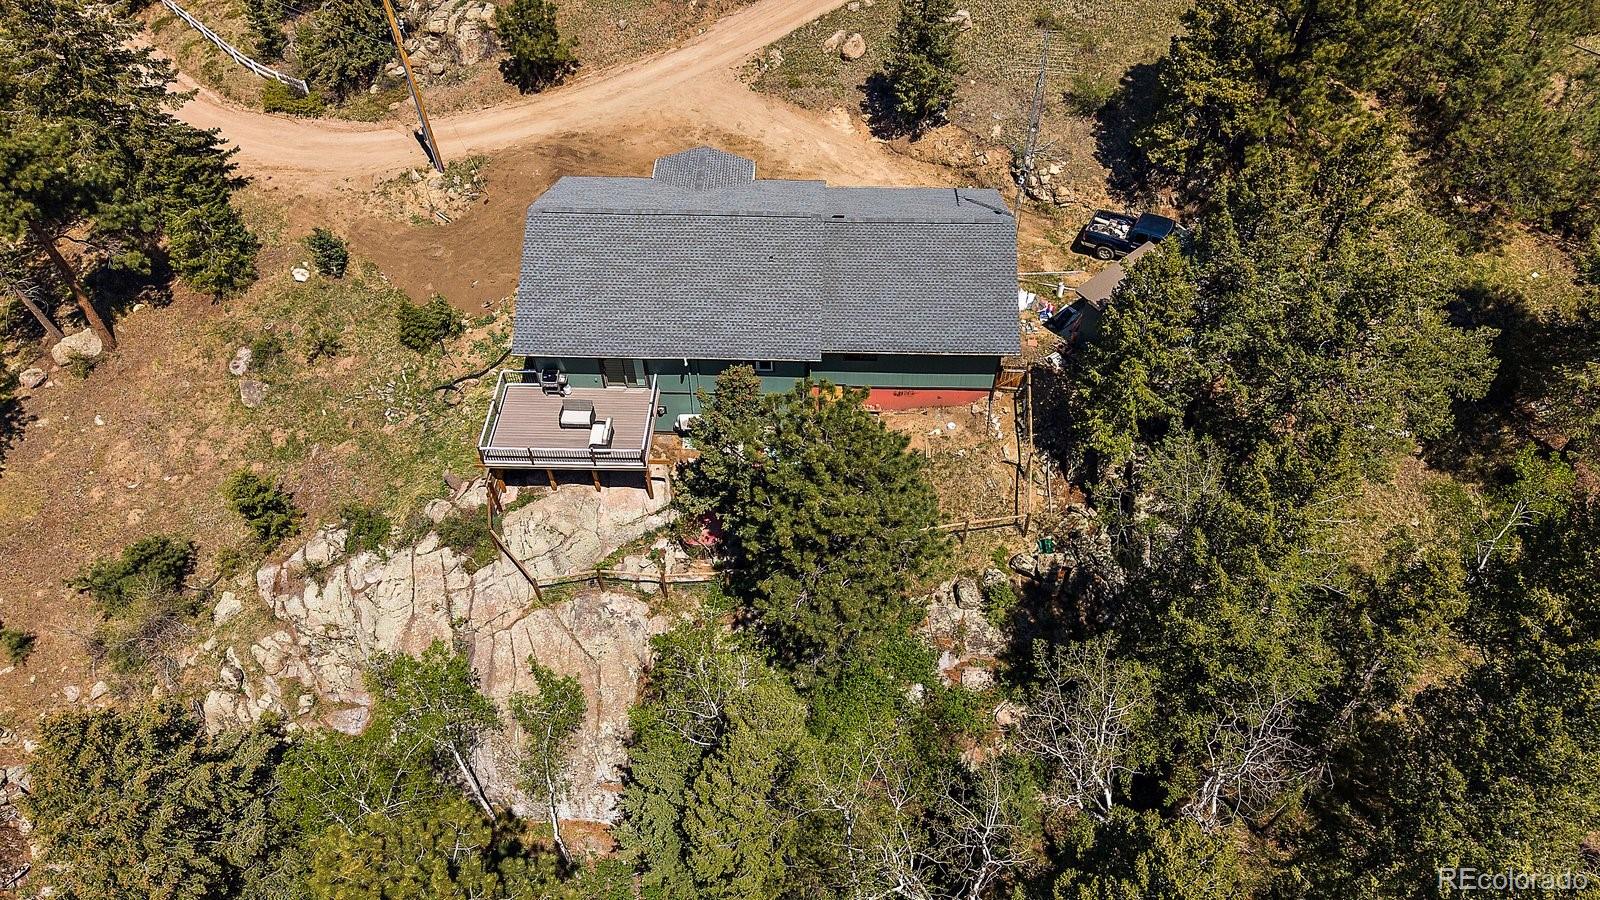
Lot Features Foothills, Mountainous, Rock Outcropping, Rolling Slope
Roof Composition
Utilities Electricity Connected, Natural Gas Connected
Finance
Sales Price $825,000
HOA Fees $360 yearly
Real Estate Tax $4,419 yearly

360 Virtual Tour

Take a tour of this property

Work With Us